

900 N Garfield is a whole-home renovation McWick completed in Loveland, Colorado. The goal was to make every room feel bright, open and finished. Here is a walk through the house, room by room.
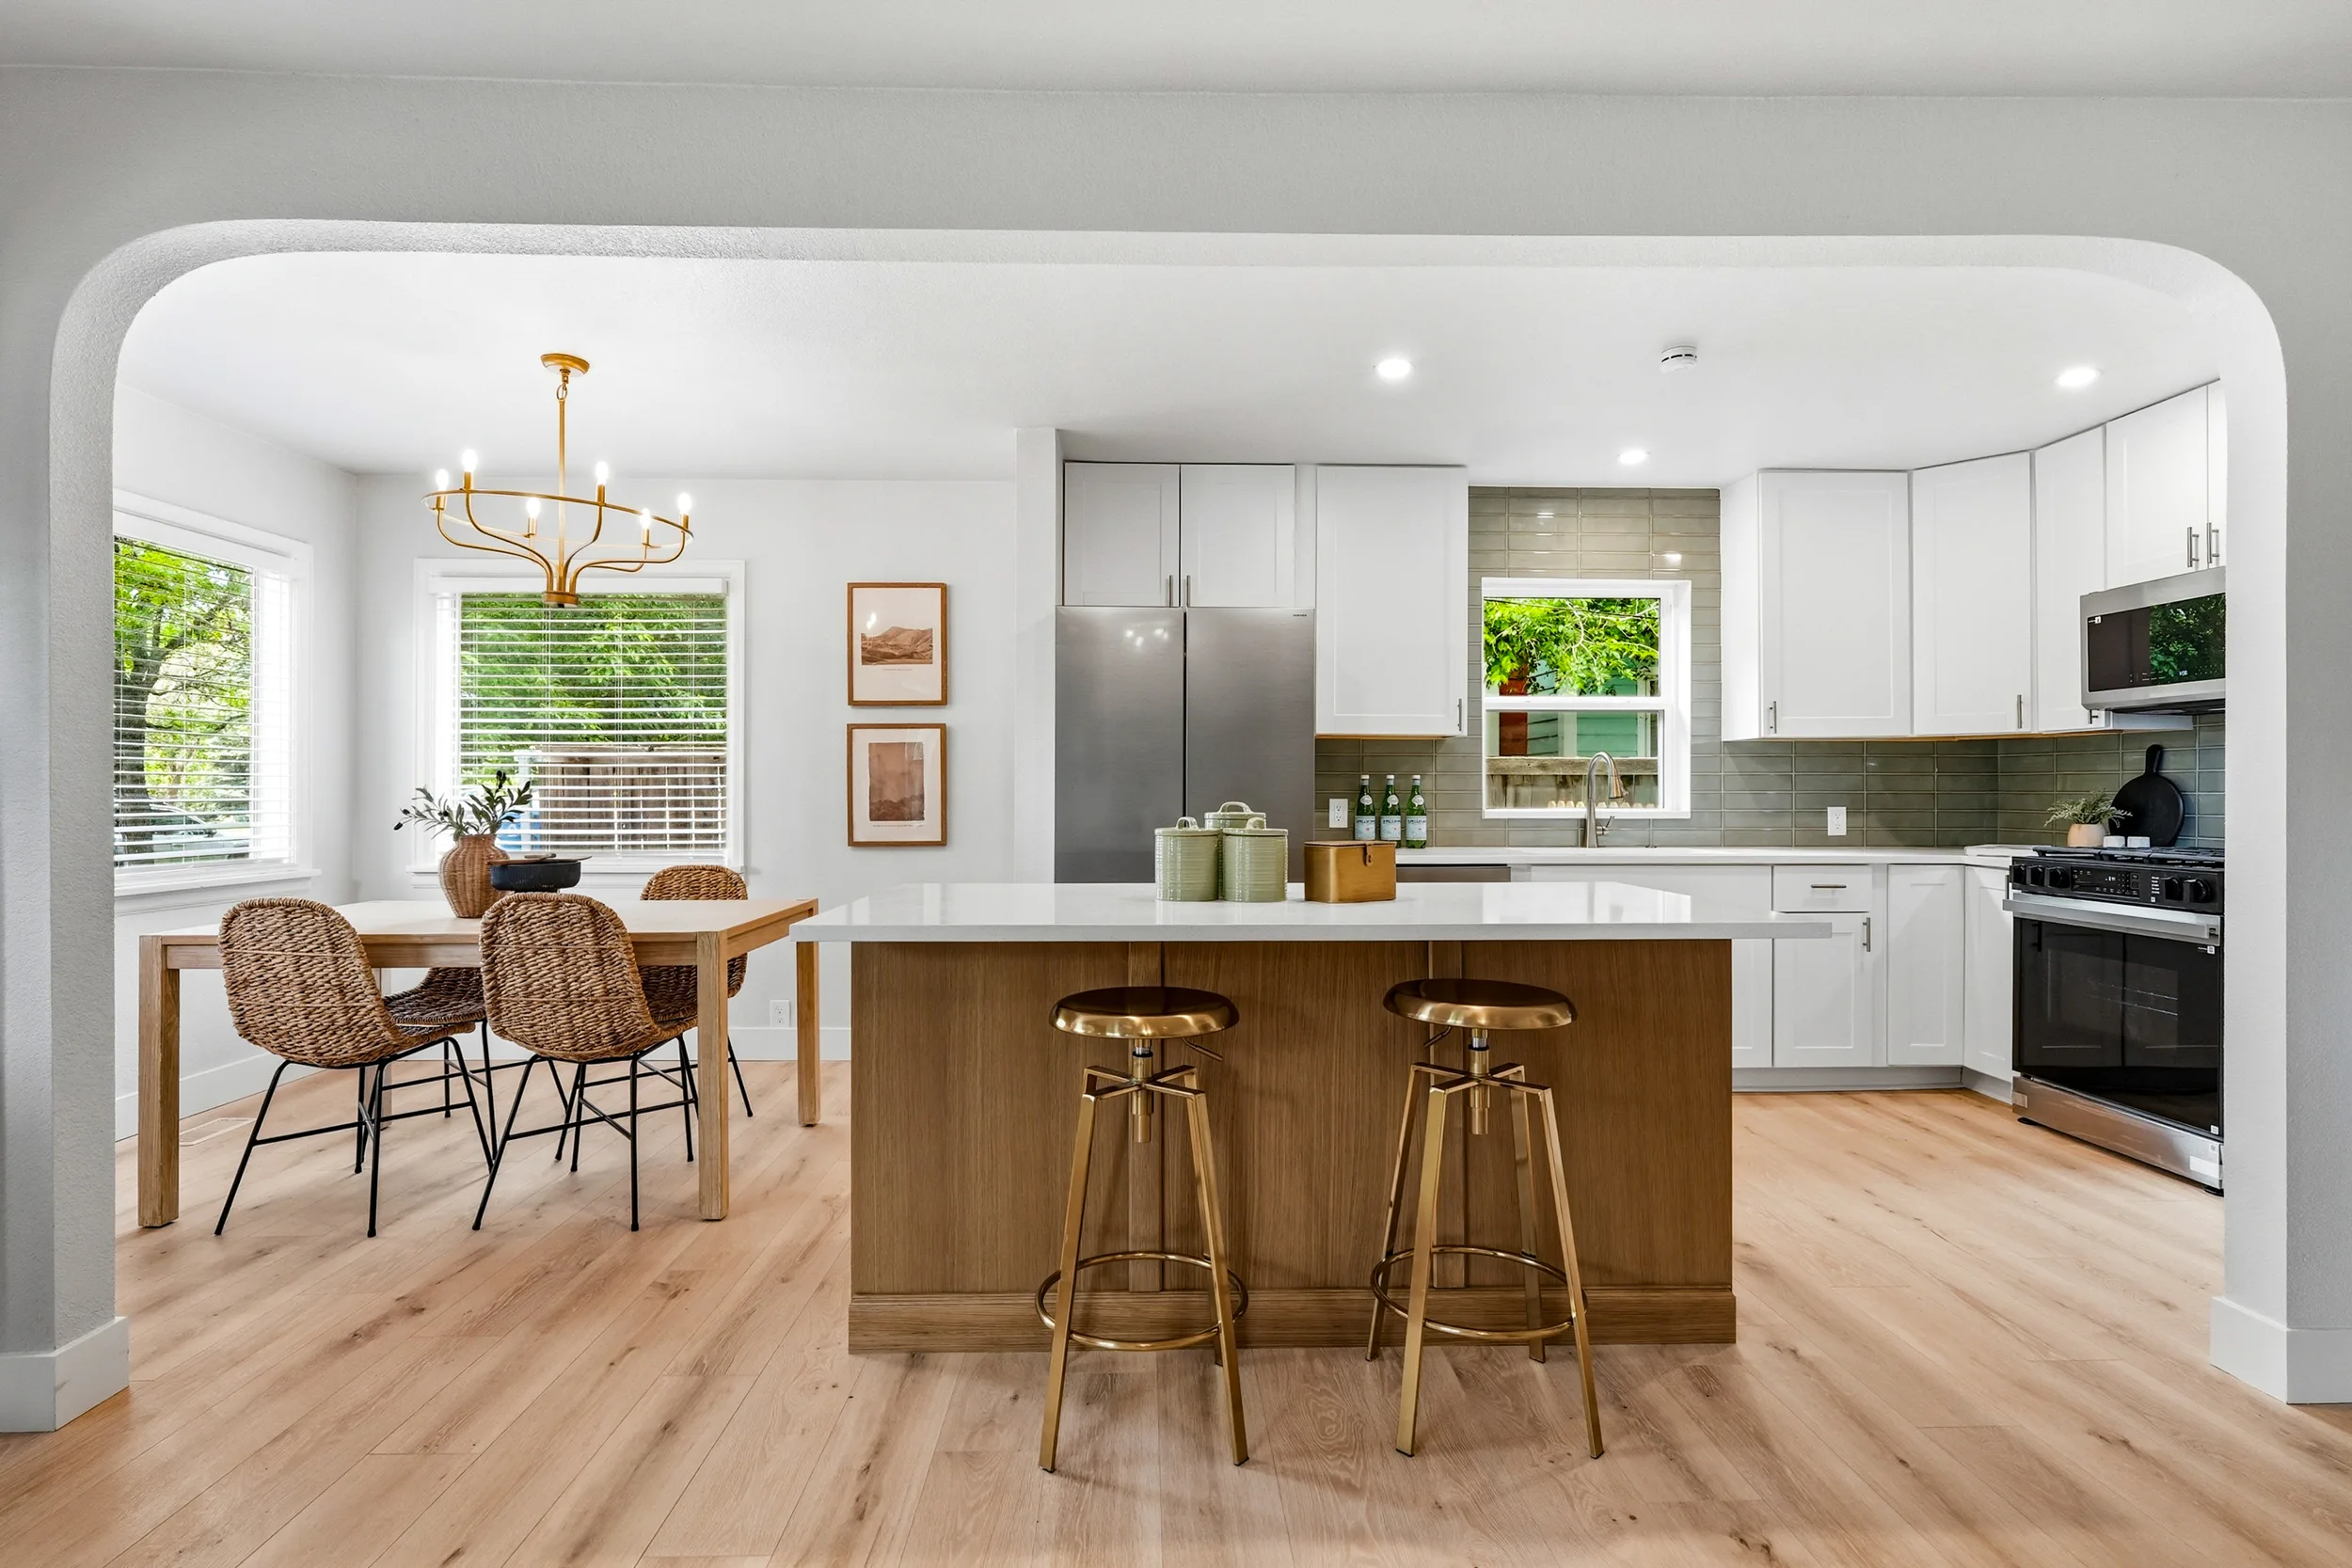
The kitchen
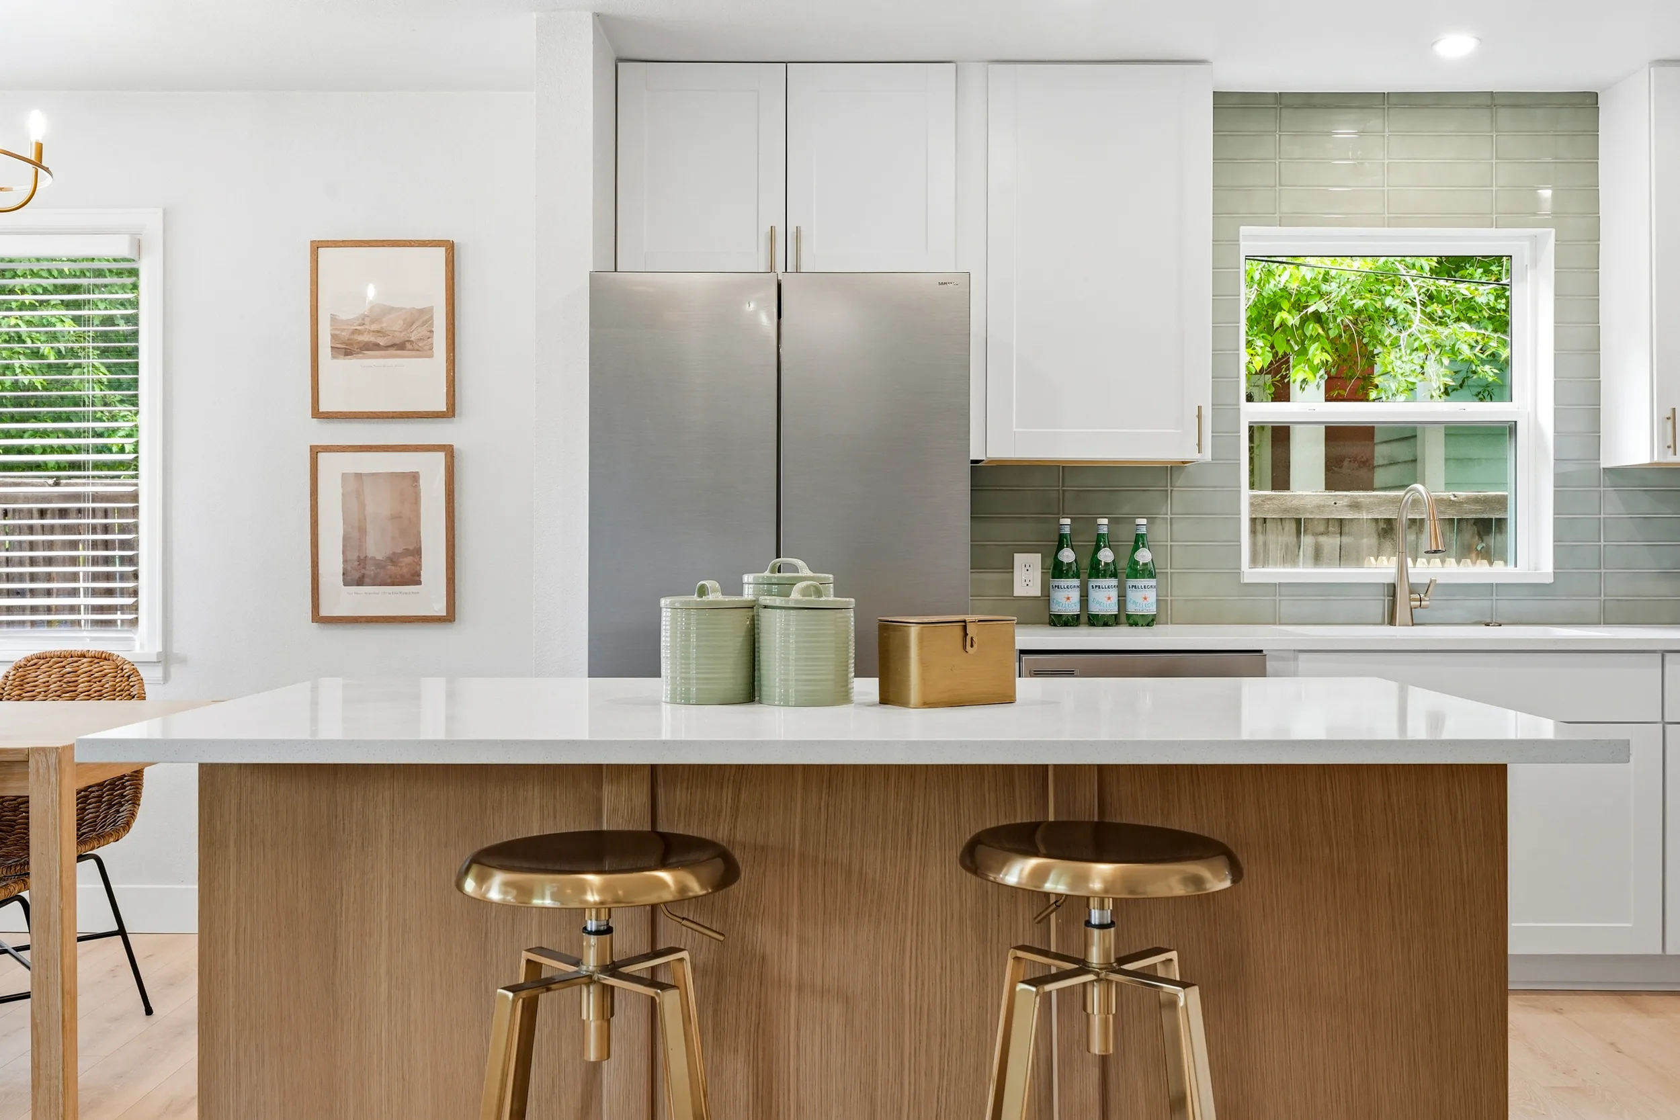
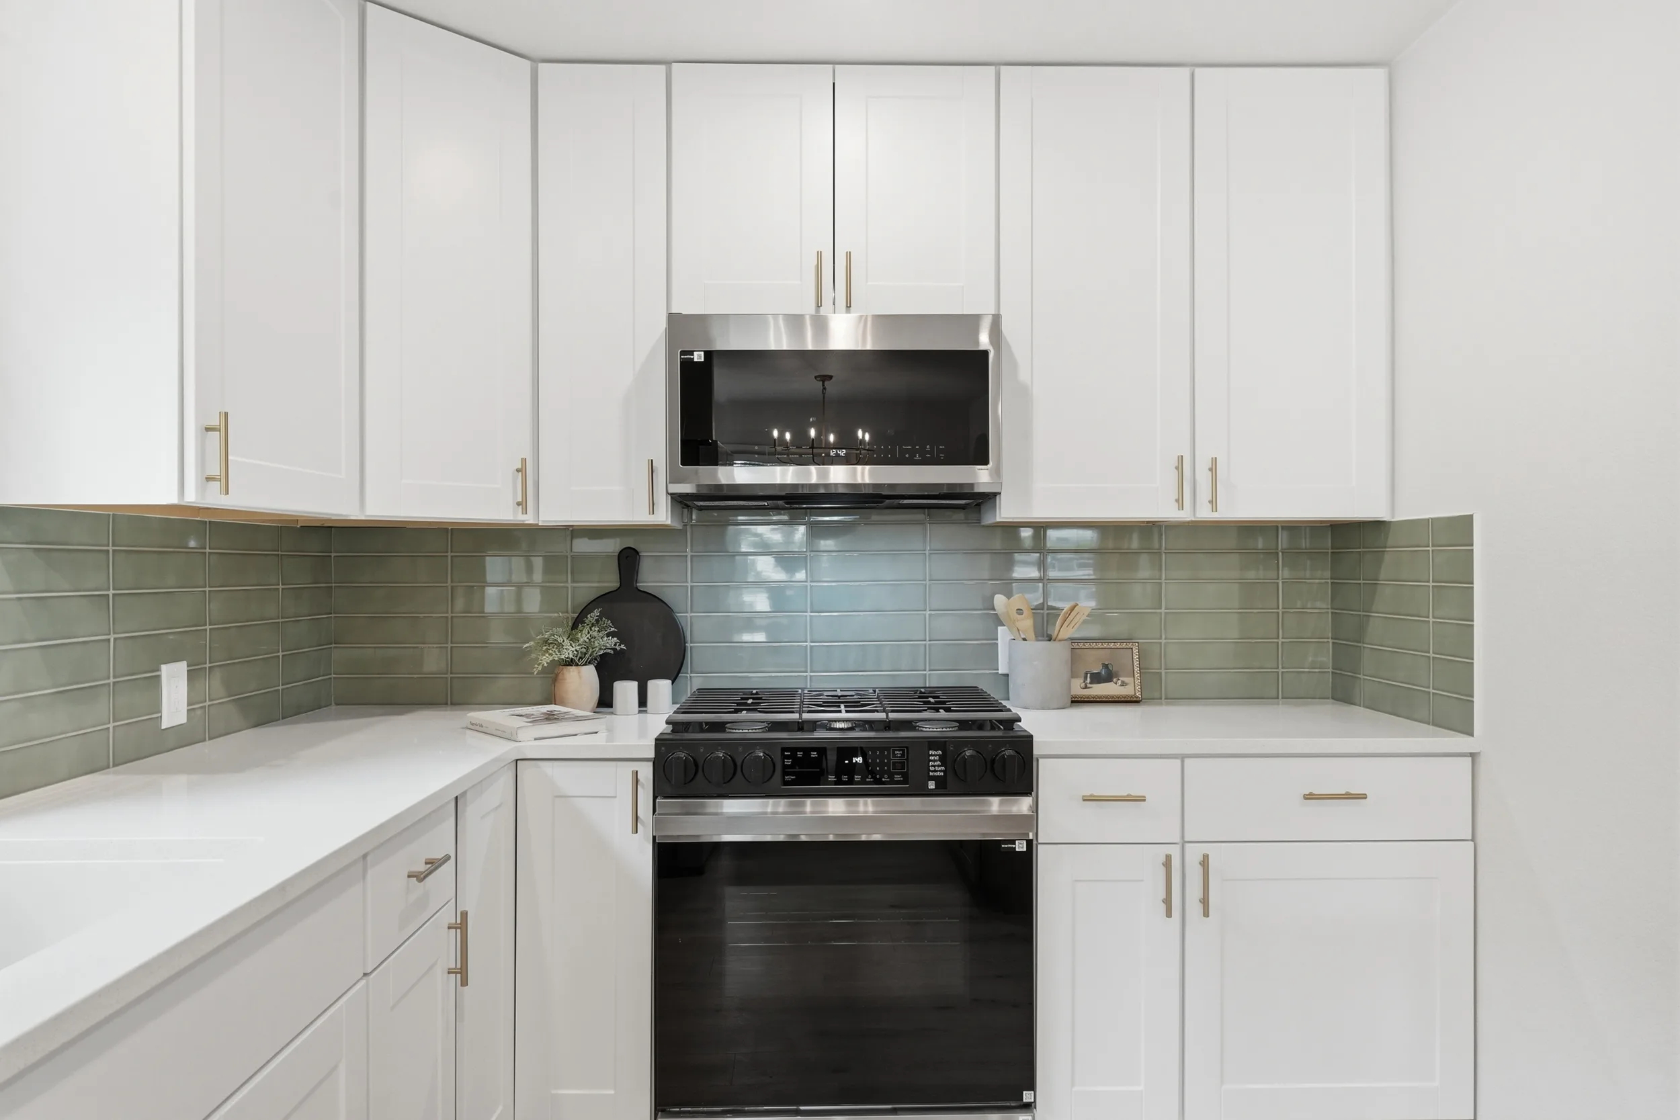
The kitchen got the biggest change. We installed white shaker cabinets with brushed brass pulls, white quartz countertops and a full stainless appliance package, including a gas range and a French-door refrigerator.
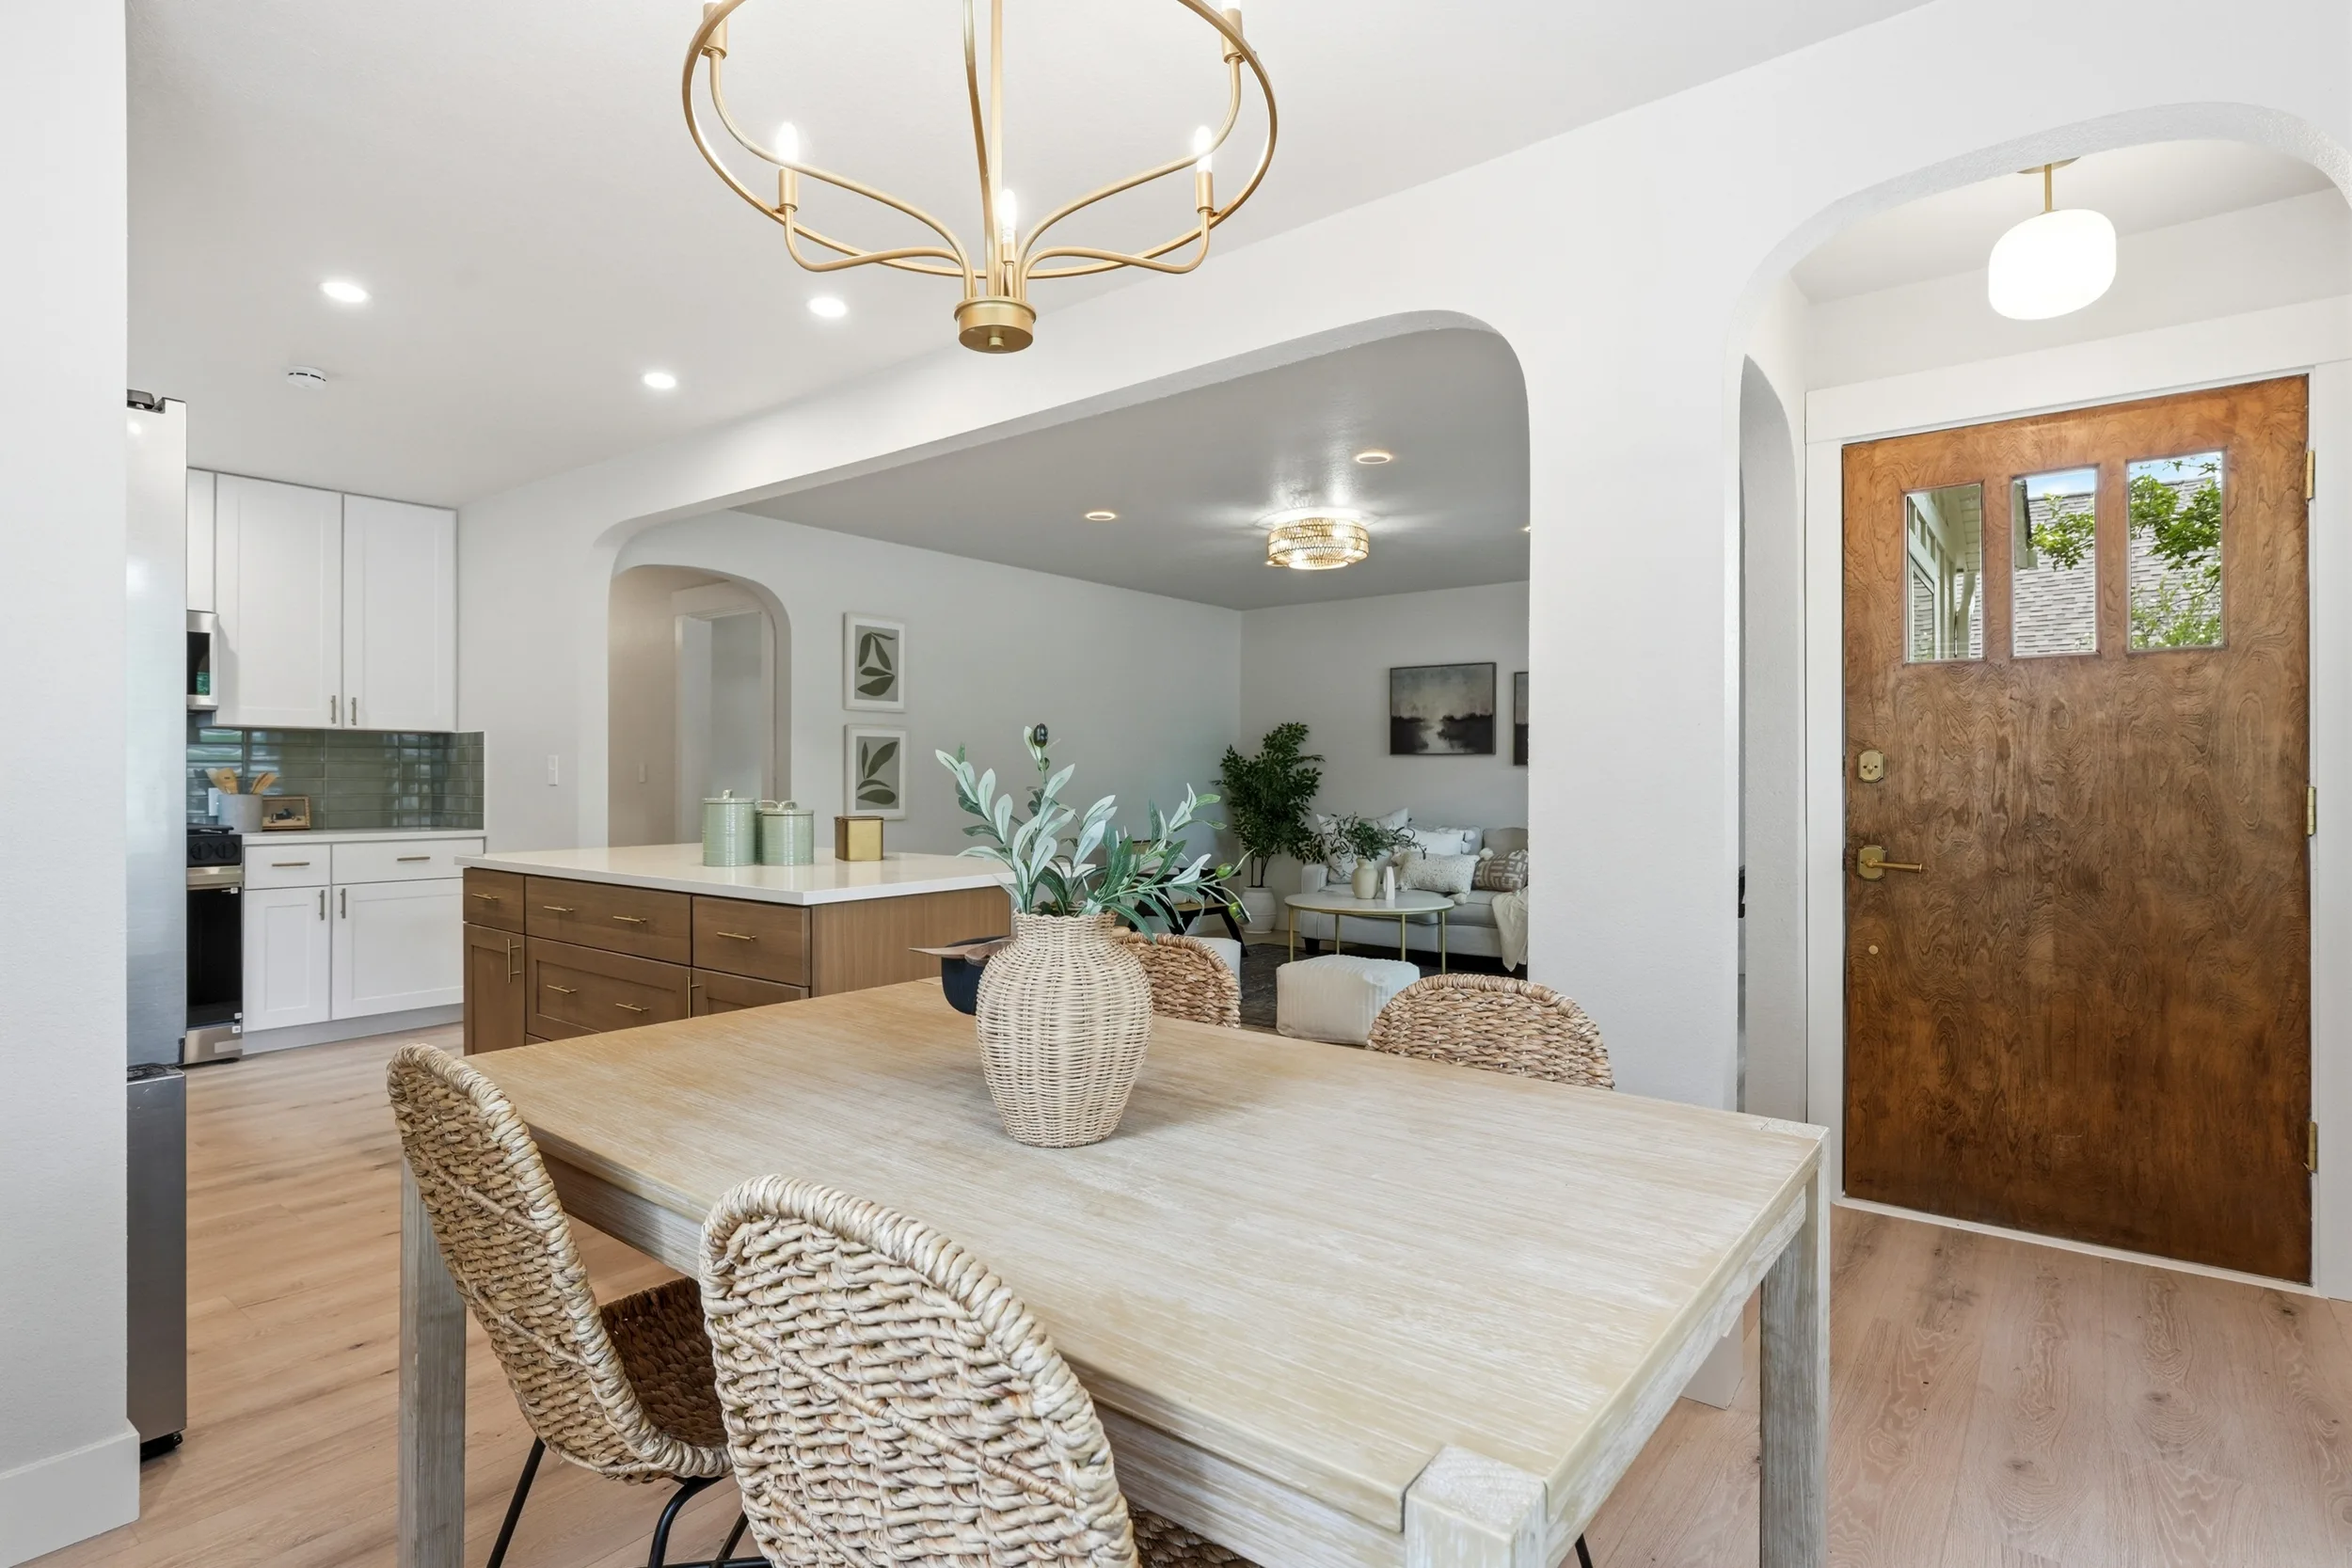
The backsplash is a glossy sage green tile laid in a stacked pattern. It runs from the counter to the ceiling behind the sink window, which gives the room color without crowding it. The center of the room is a large island with a warm oak base and a quartz top, with seating for two.
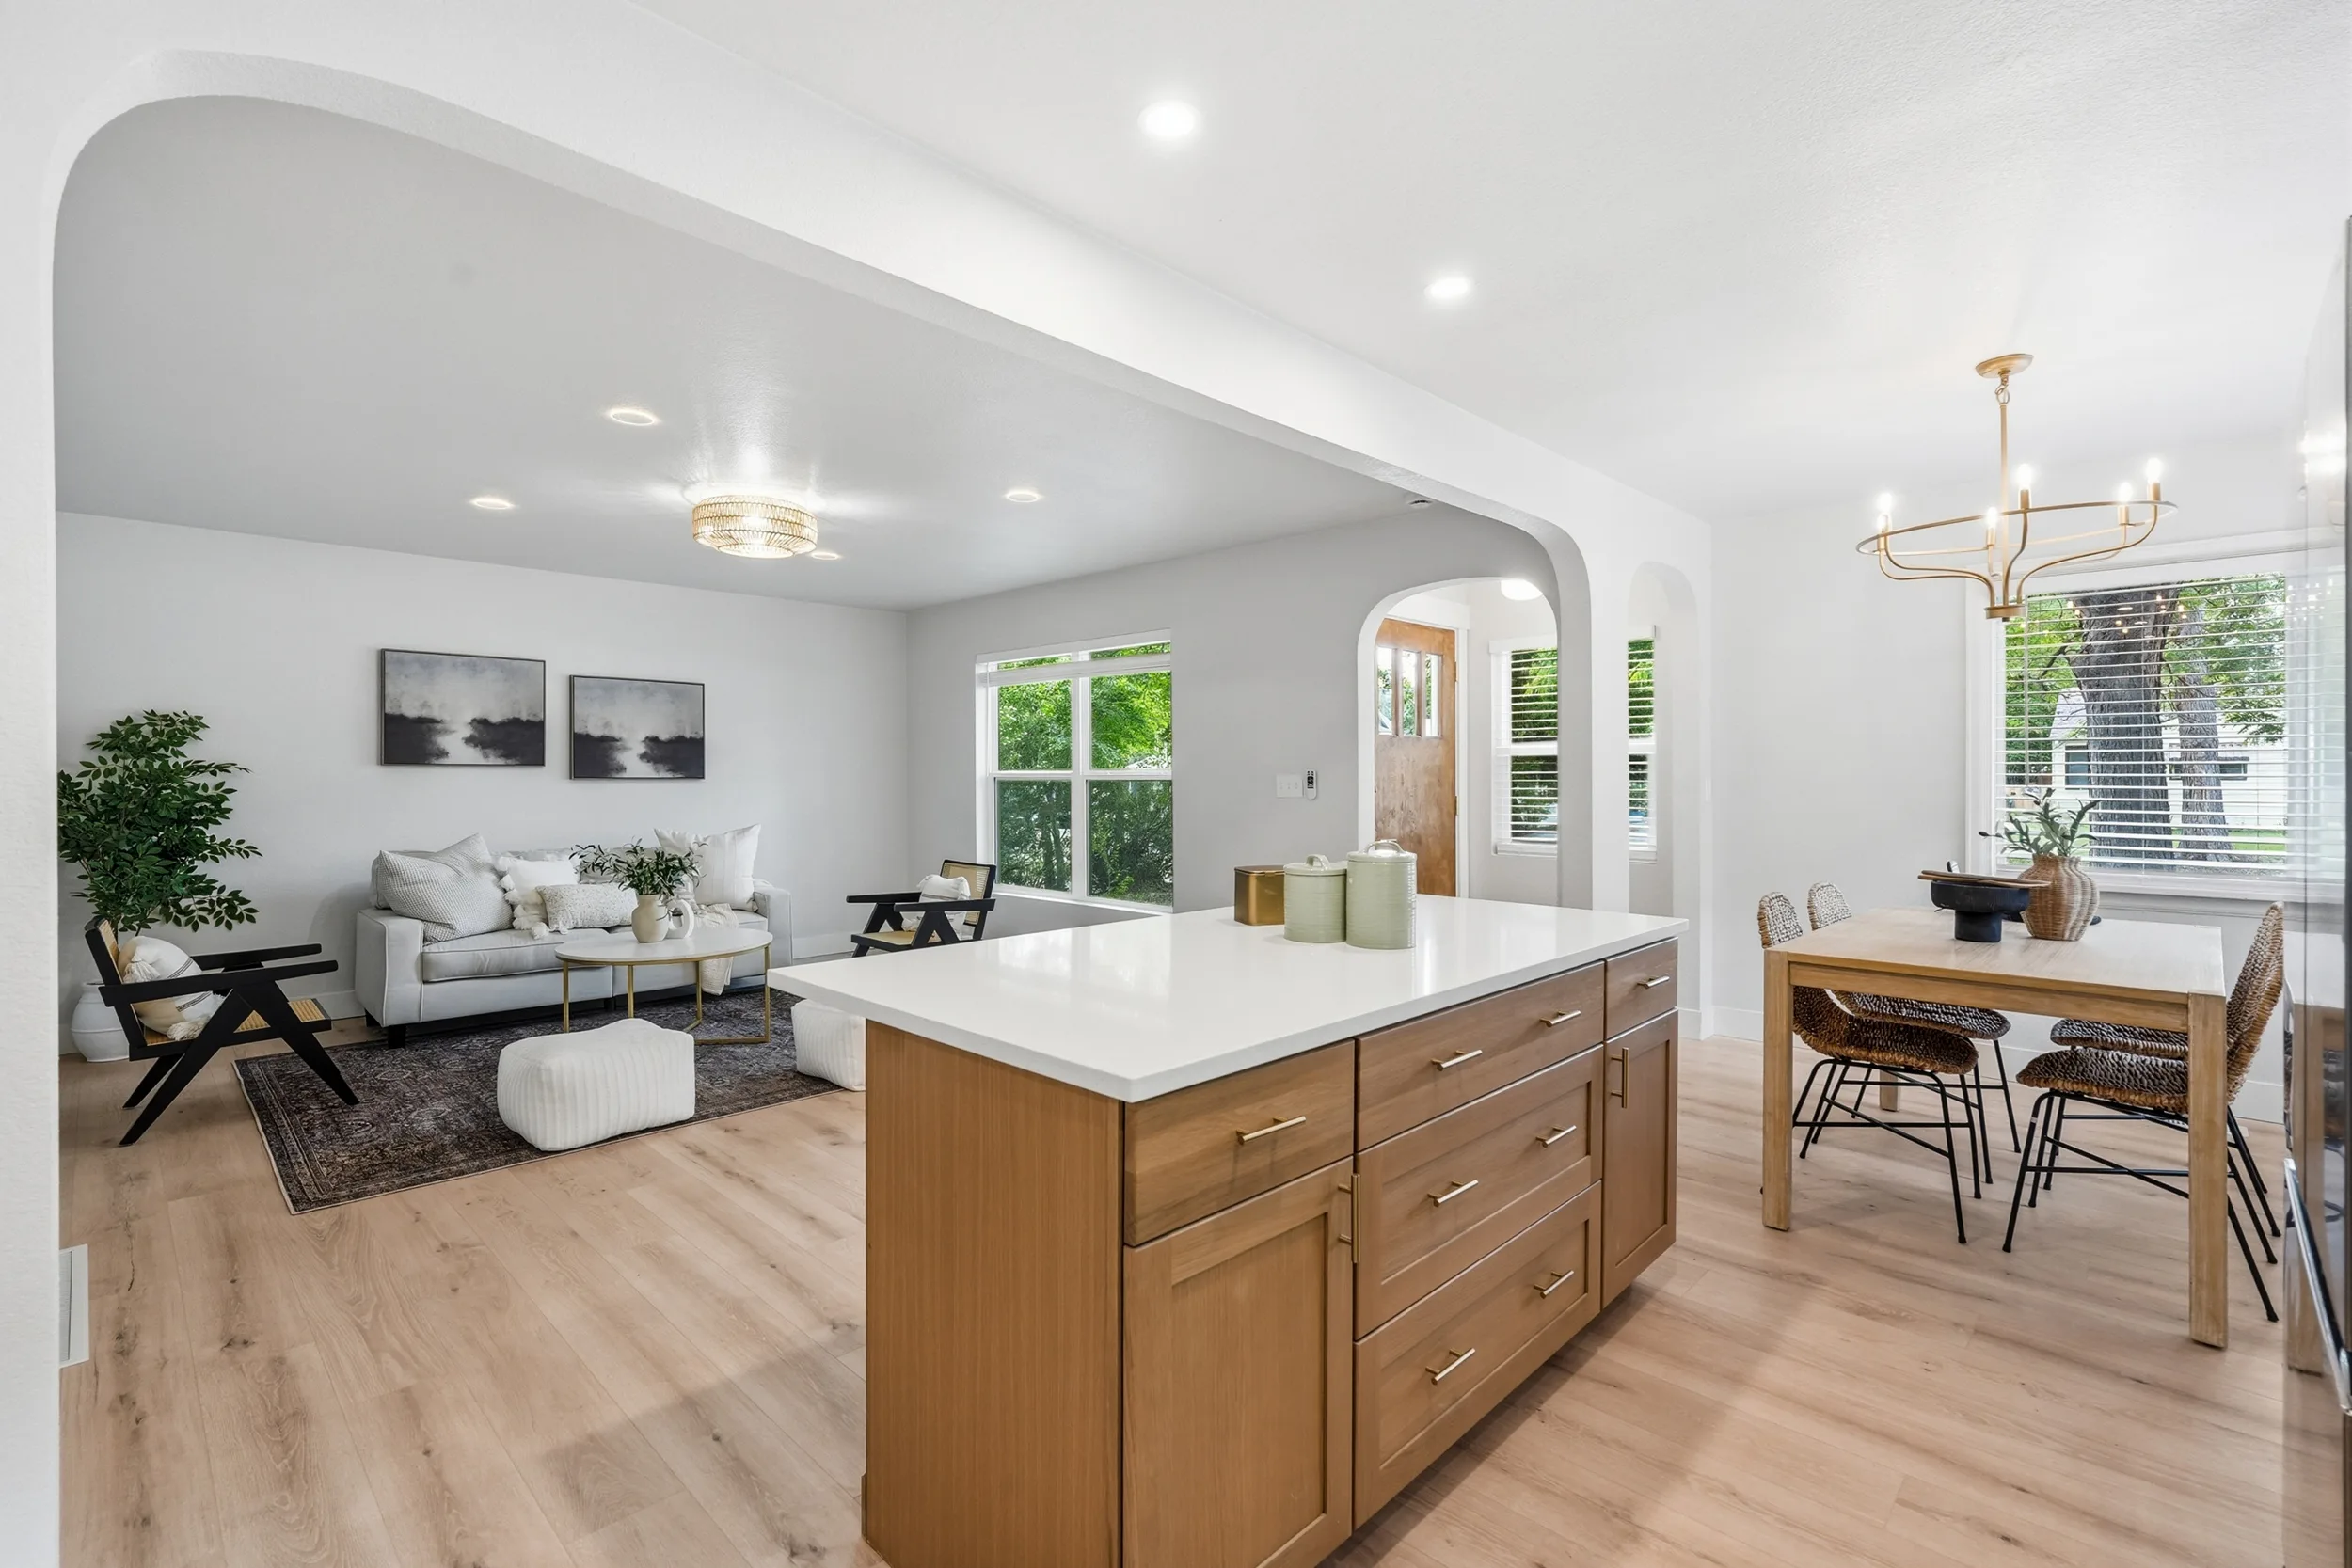
Living and dining
The living room, kitchen and dining area connect through wide arched openings, so the main floor reads as one space while each area still feels defined. New recessed lighting, a brass chandelier over the dining table and light oak-look flooring tie the rooms together.
Two new bathrooms
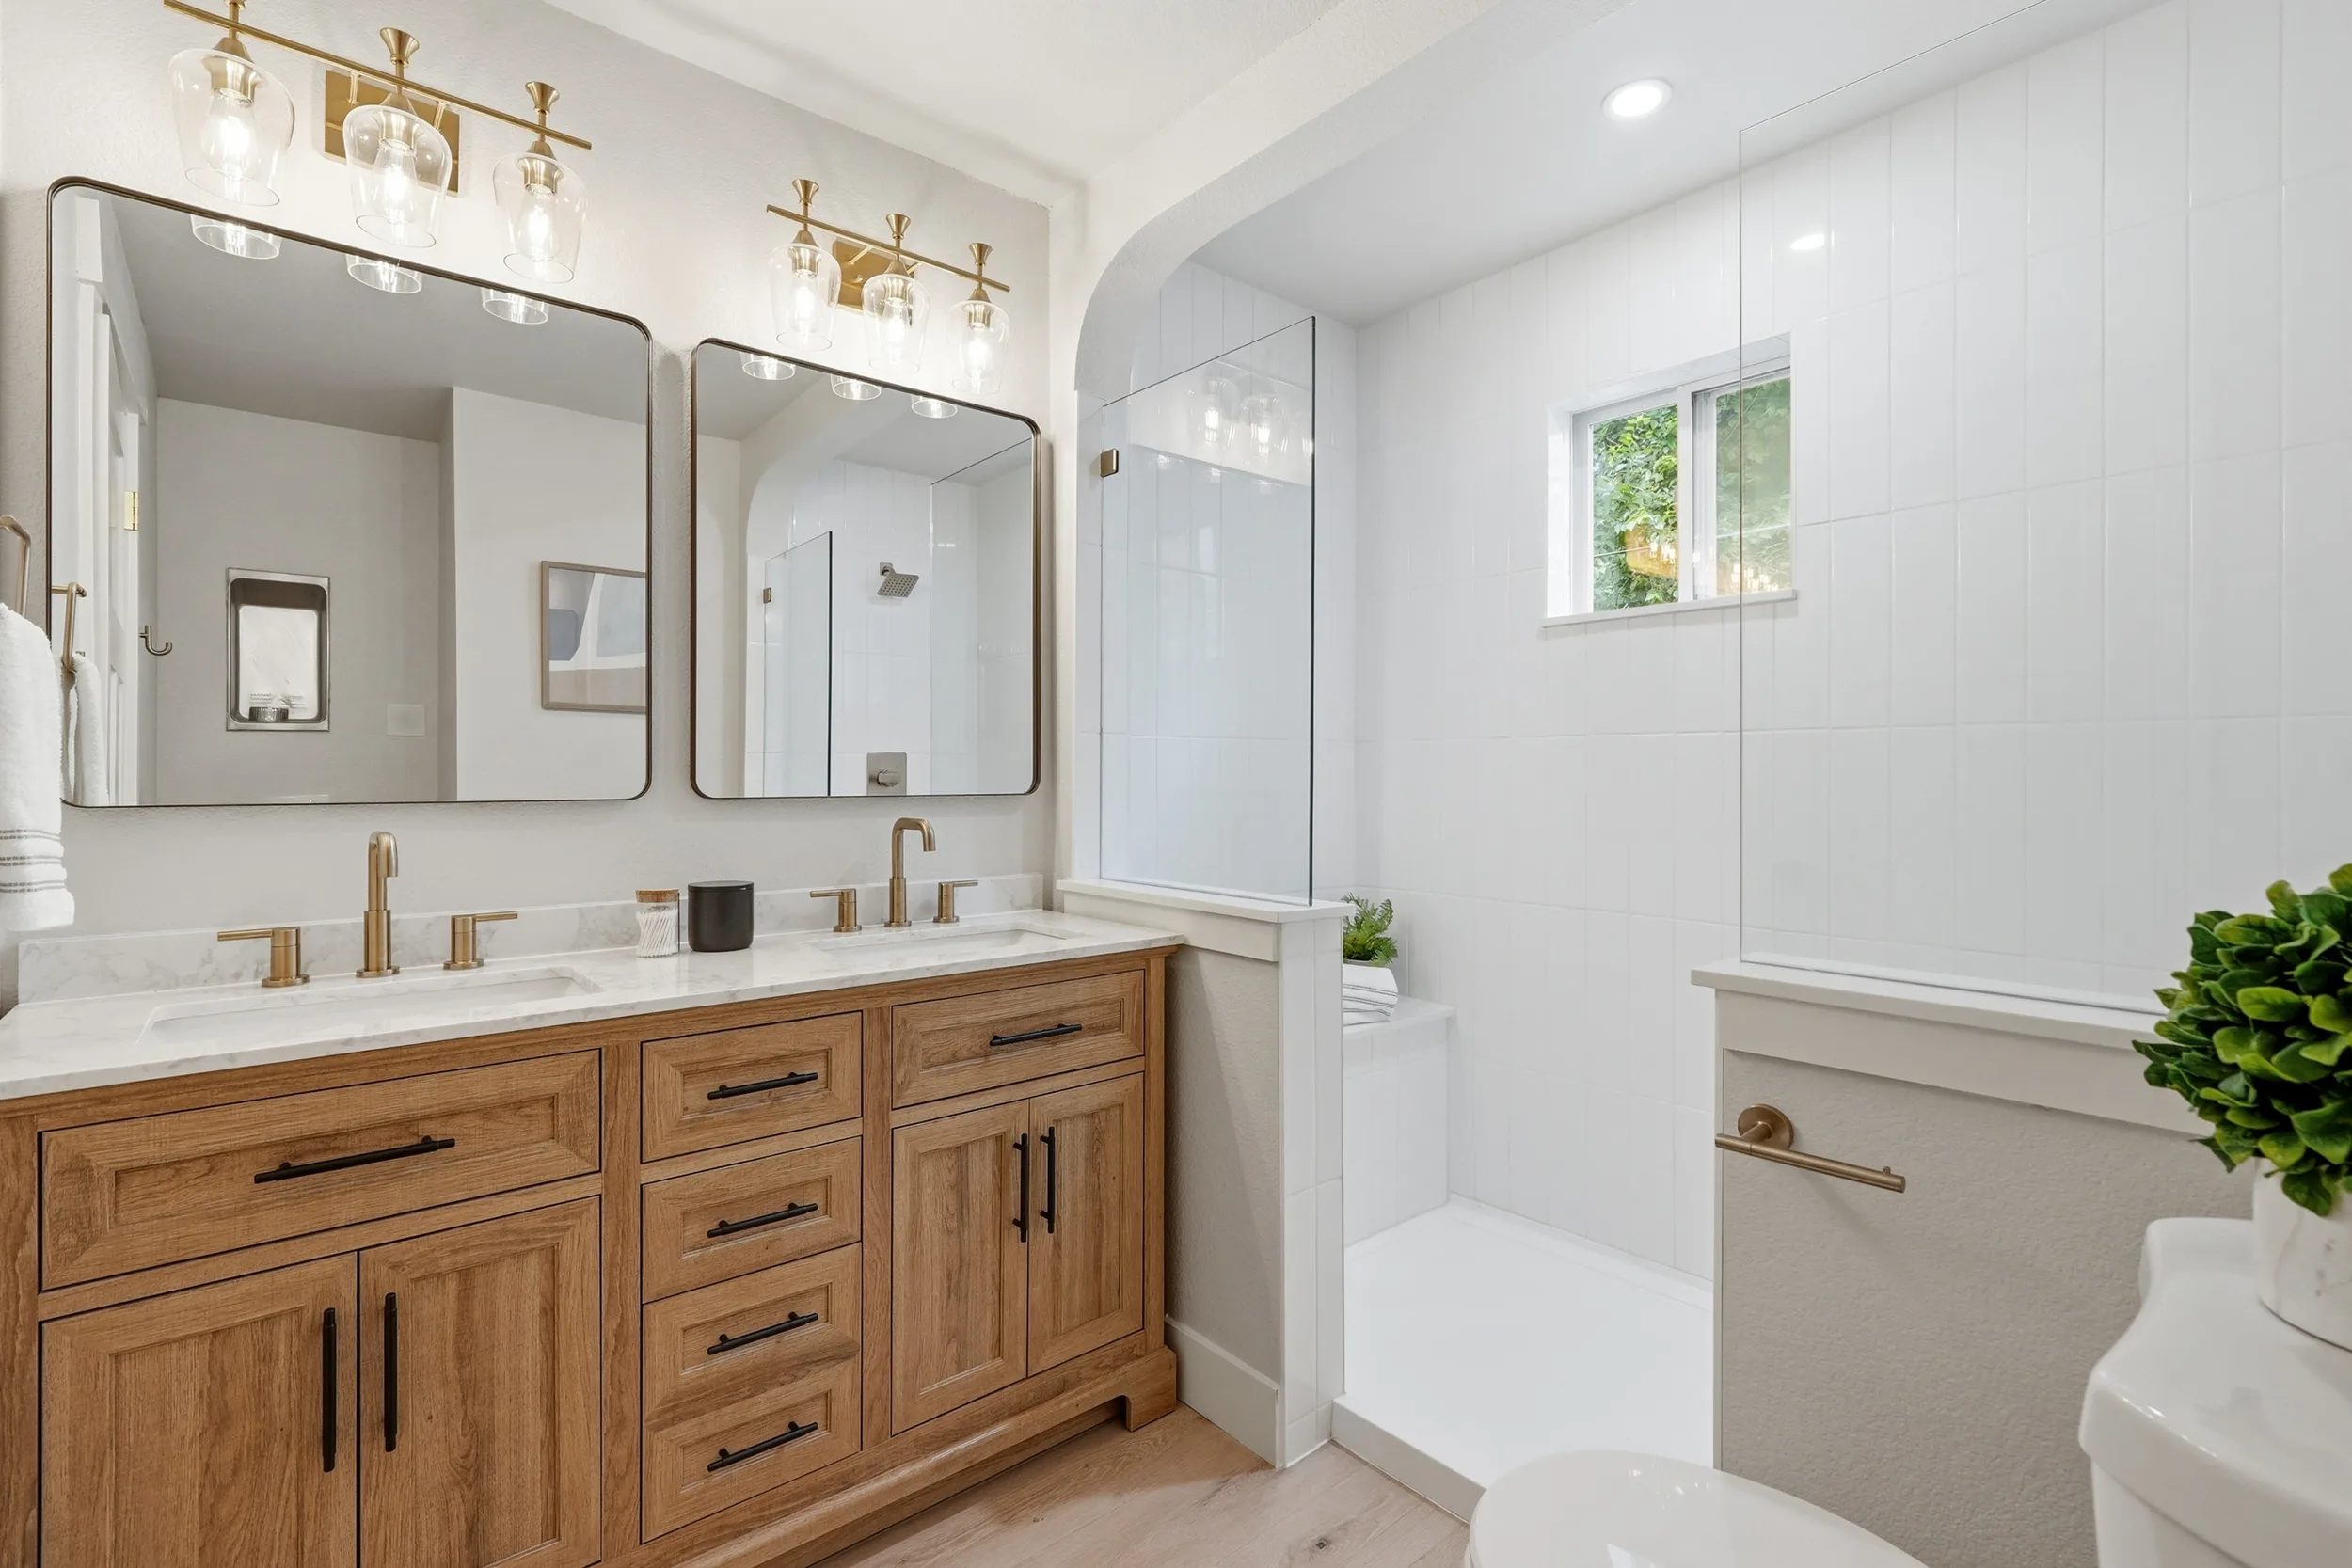
The primary bathroom now has a walk-in shower with vertical white tile, a built-in bench, a window for natural light and a frameless glass panel. A wood double vanity with a quartz top, brass faucets and matching light fixtures gives two people room to get ready at once.
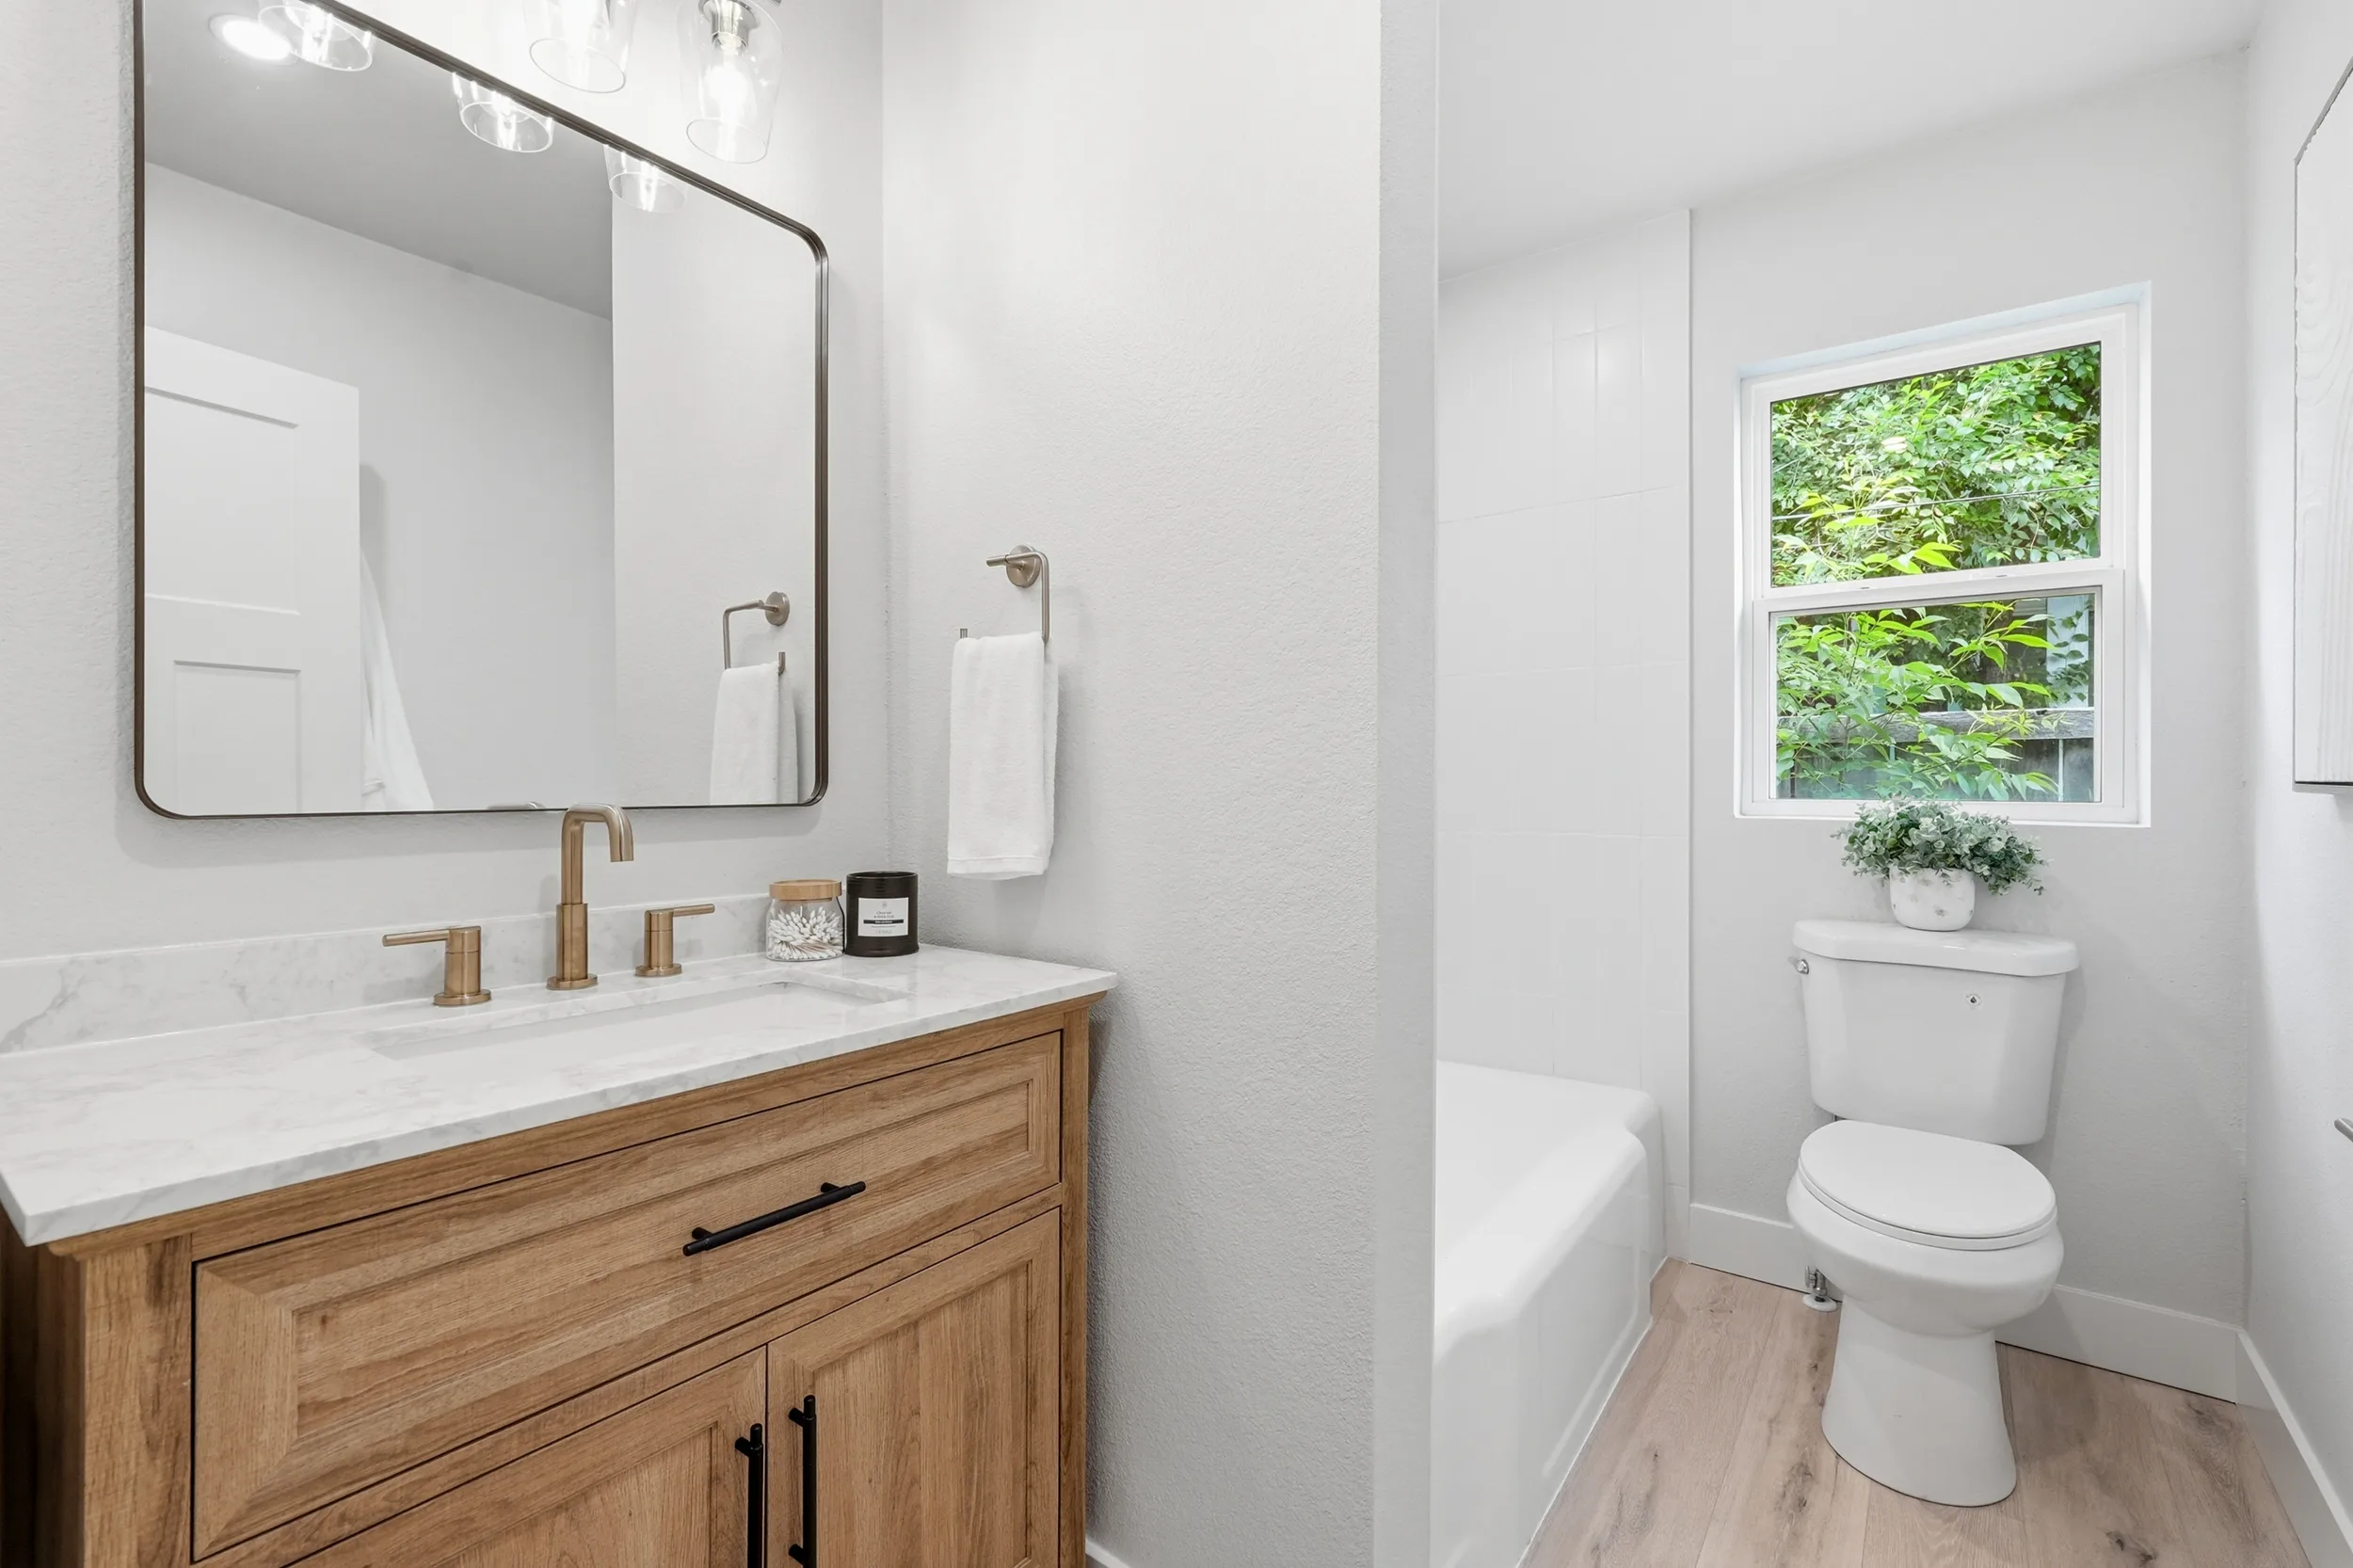
The hall bath has a tub for families who need one, with the same wood vanity style, brass fixtures and a large framed mirror so the two bathrooms feel like they belong to the same house.
Bedrooms, floors and the deck
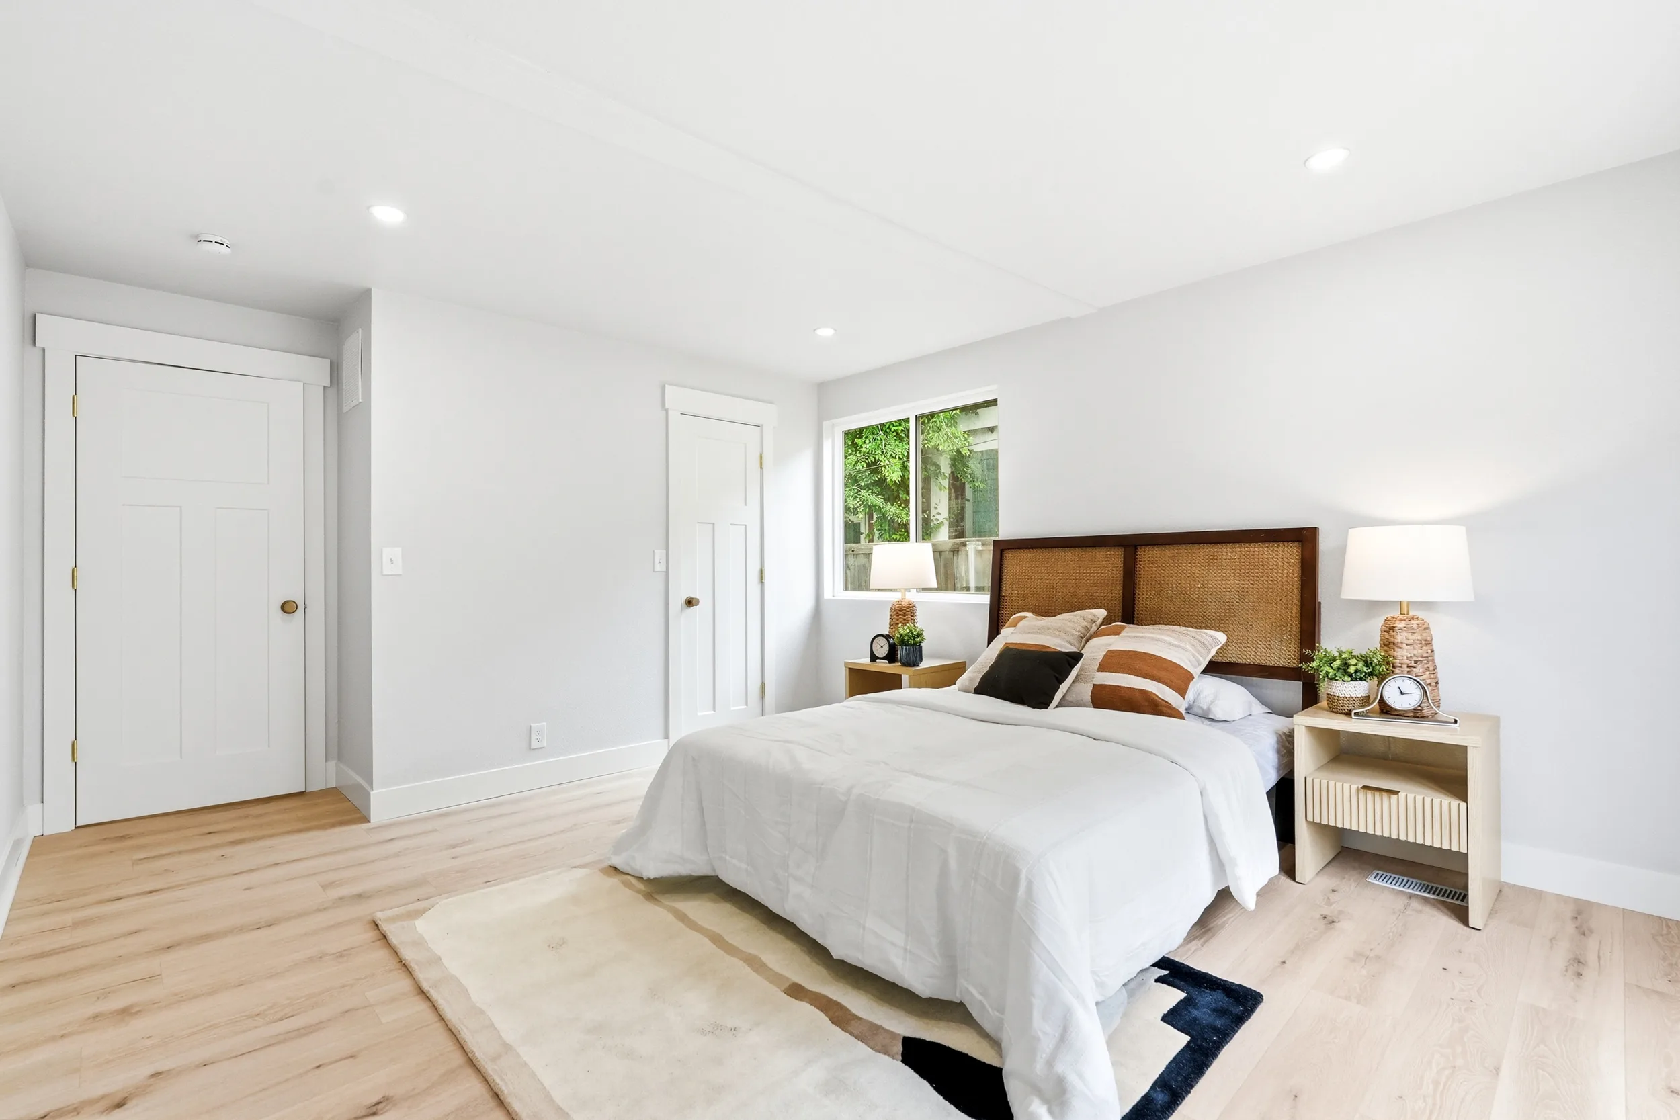
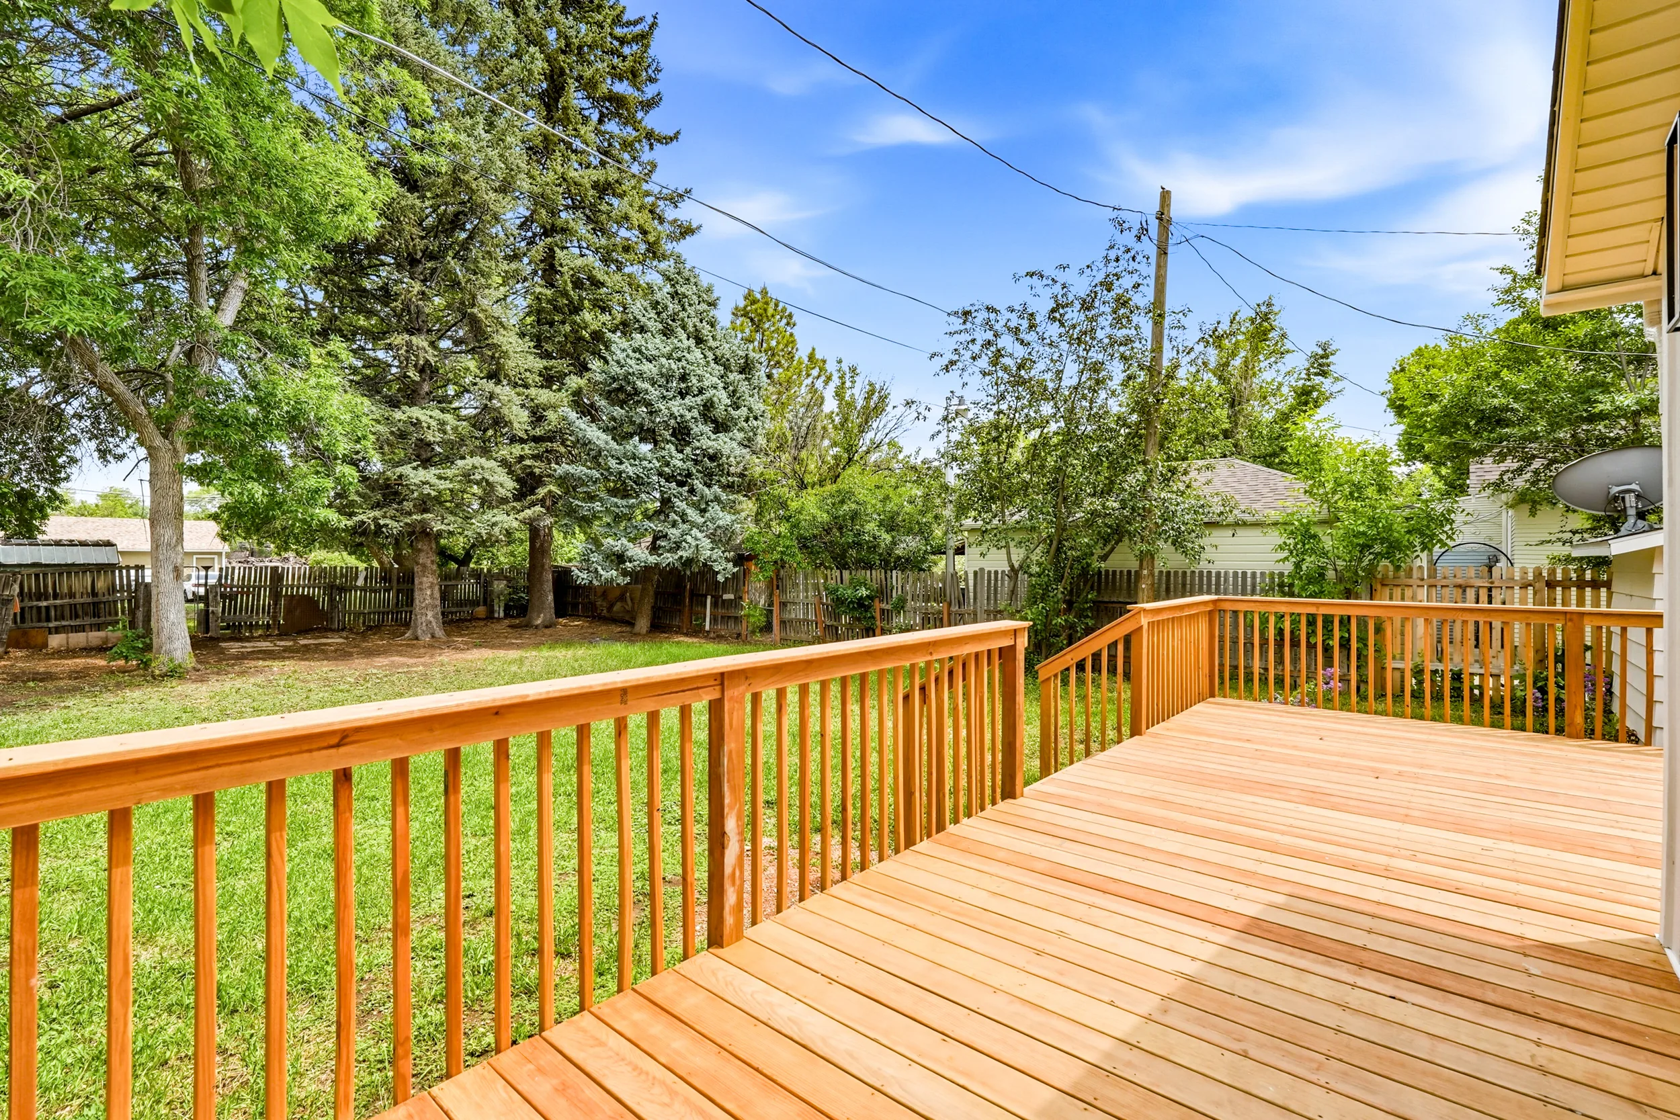
New flooring runs throughout the home, with recessed lighting in the bedrooms. Out back, a new wood deck with railings and stairs opens onto the yard.
What this project shows
- One team handled the kitchen, both bathrooms, flooring, lighting and the deck, so the finishes match from room to room.
- Simple, durable materials (shaker cabinets, quartz, oak tones, brass) look good now and will still look good in ten years.
- Color is used in one or two places, like the sage backsplash, instead of everywhere.
Planning a whole-home renovation, kitchen or bathroom in Loveland, Windsor or anywhere in Northern Colorado? Contact McWick or call 970-342-8653 for a free estimate. You can see more of our work on the Projects page.