

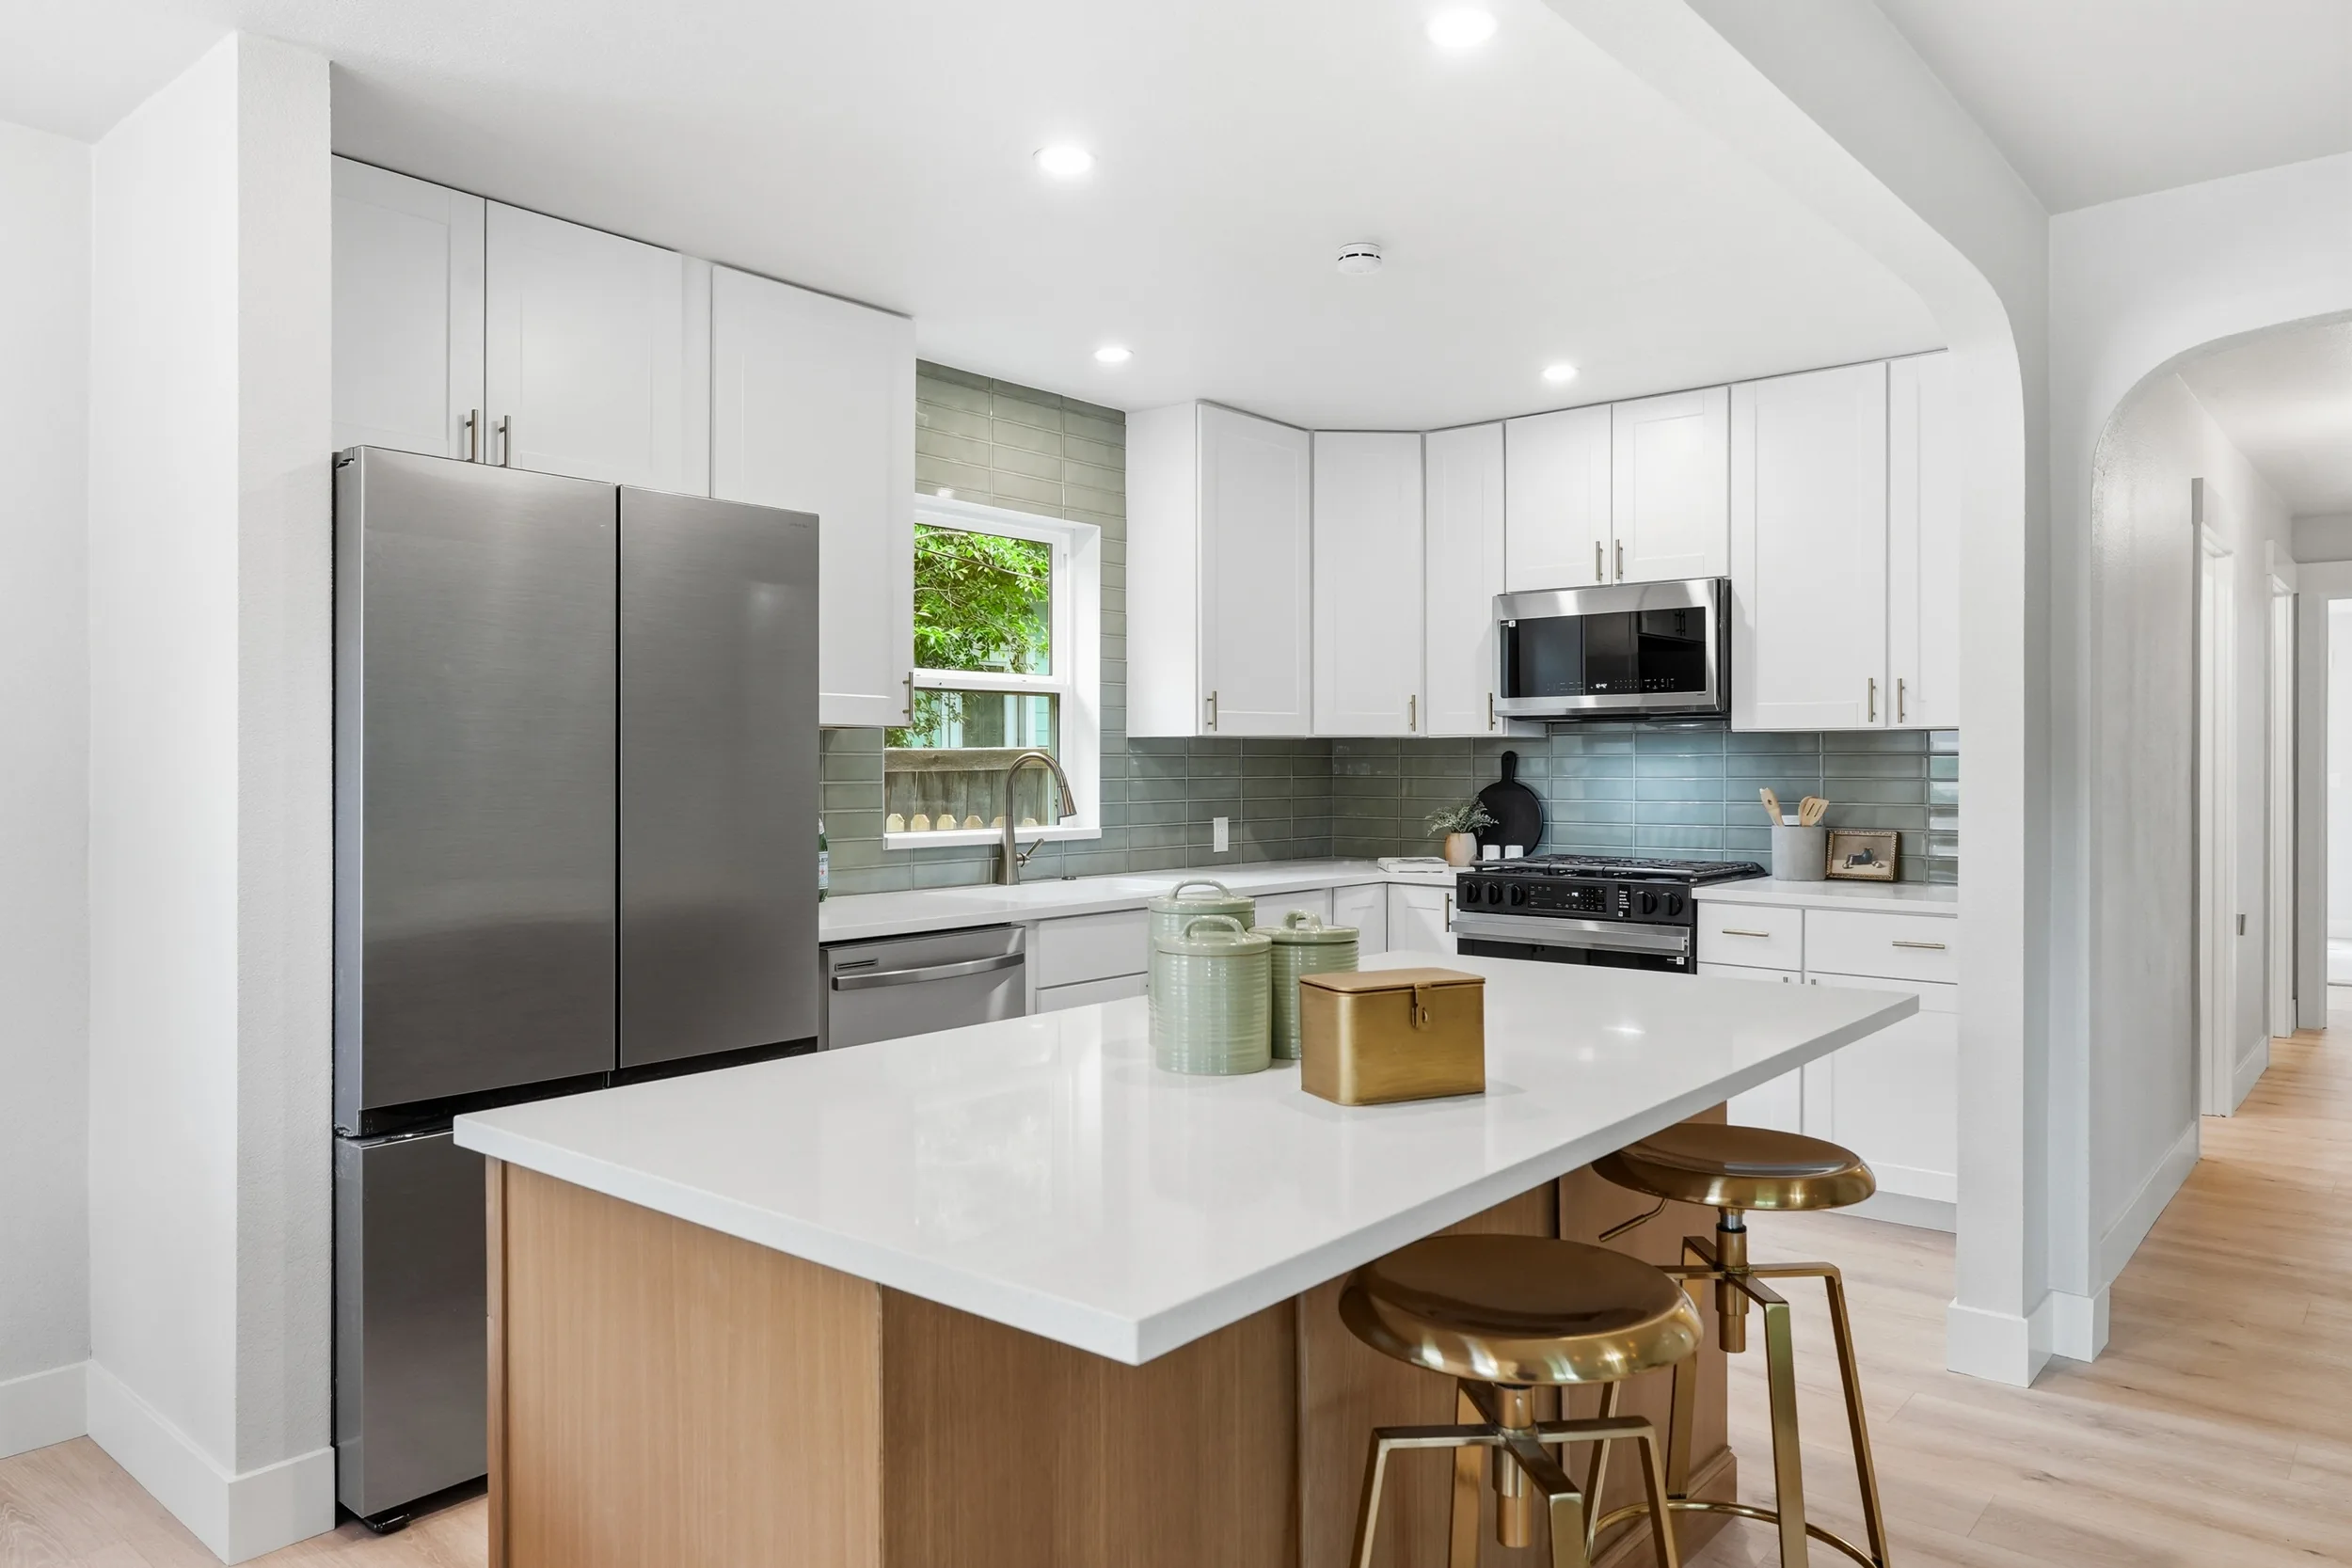
A kitchen remodel is one of the best investments you can make in a home, and one of the easiest to get wrong. Most regrets come from decisions made in a hurry: a layout that fights how you cook, a trendy finish that dates quickly, or not enough light. Here are the decisions we walk every client through, using the kitchen from our 900 N Garfield renovation in Loveland as an example.
1. Start with the layout
Before picking a single finish, decide where the sink, range and refrigerator go and how you move between them. Keep the main work path clear of the walkway through the room. If you want an island, plan for comfortable clearance on every side so doors and drawers can open while someone walks by.
Moving plumbing, gas lines or walls changes the scope and usually requires a permit. That is often worth it, but it is a decision to make up front, not halfway through.
2. Choose cabinets that will last
Shaker-style doors are popular because they work with almost any style and do not date quickly. At 900 N Garfield we used white shaker uppers and lowers and ran the upper cabinets to the ceiling for extra storage. Pay attention to drawer slides, hinges and box construction, since those are what you touch every day.
3. Pick durable countertops
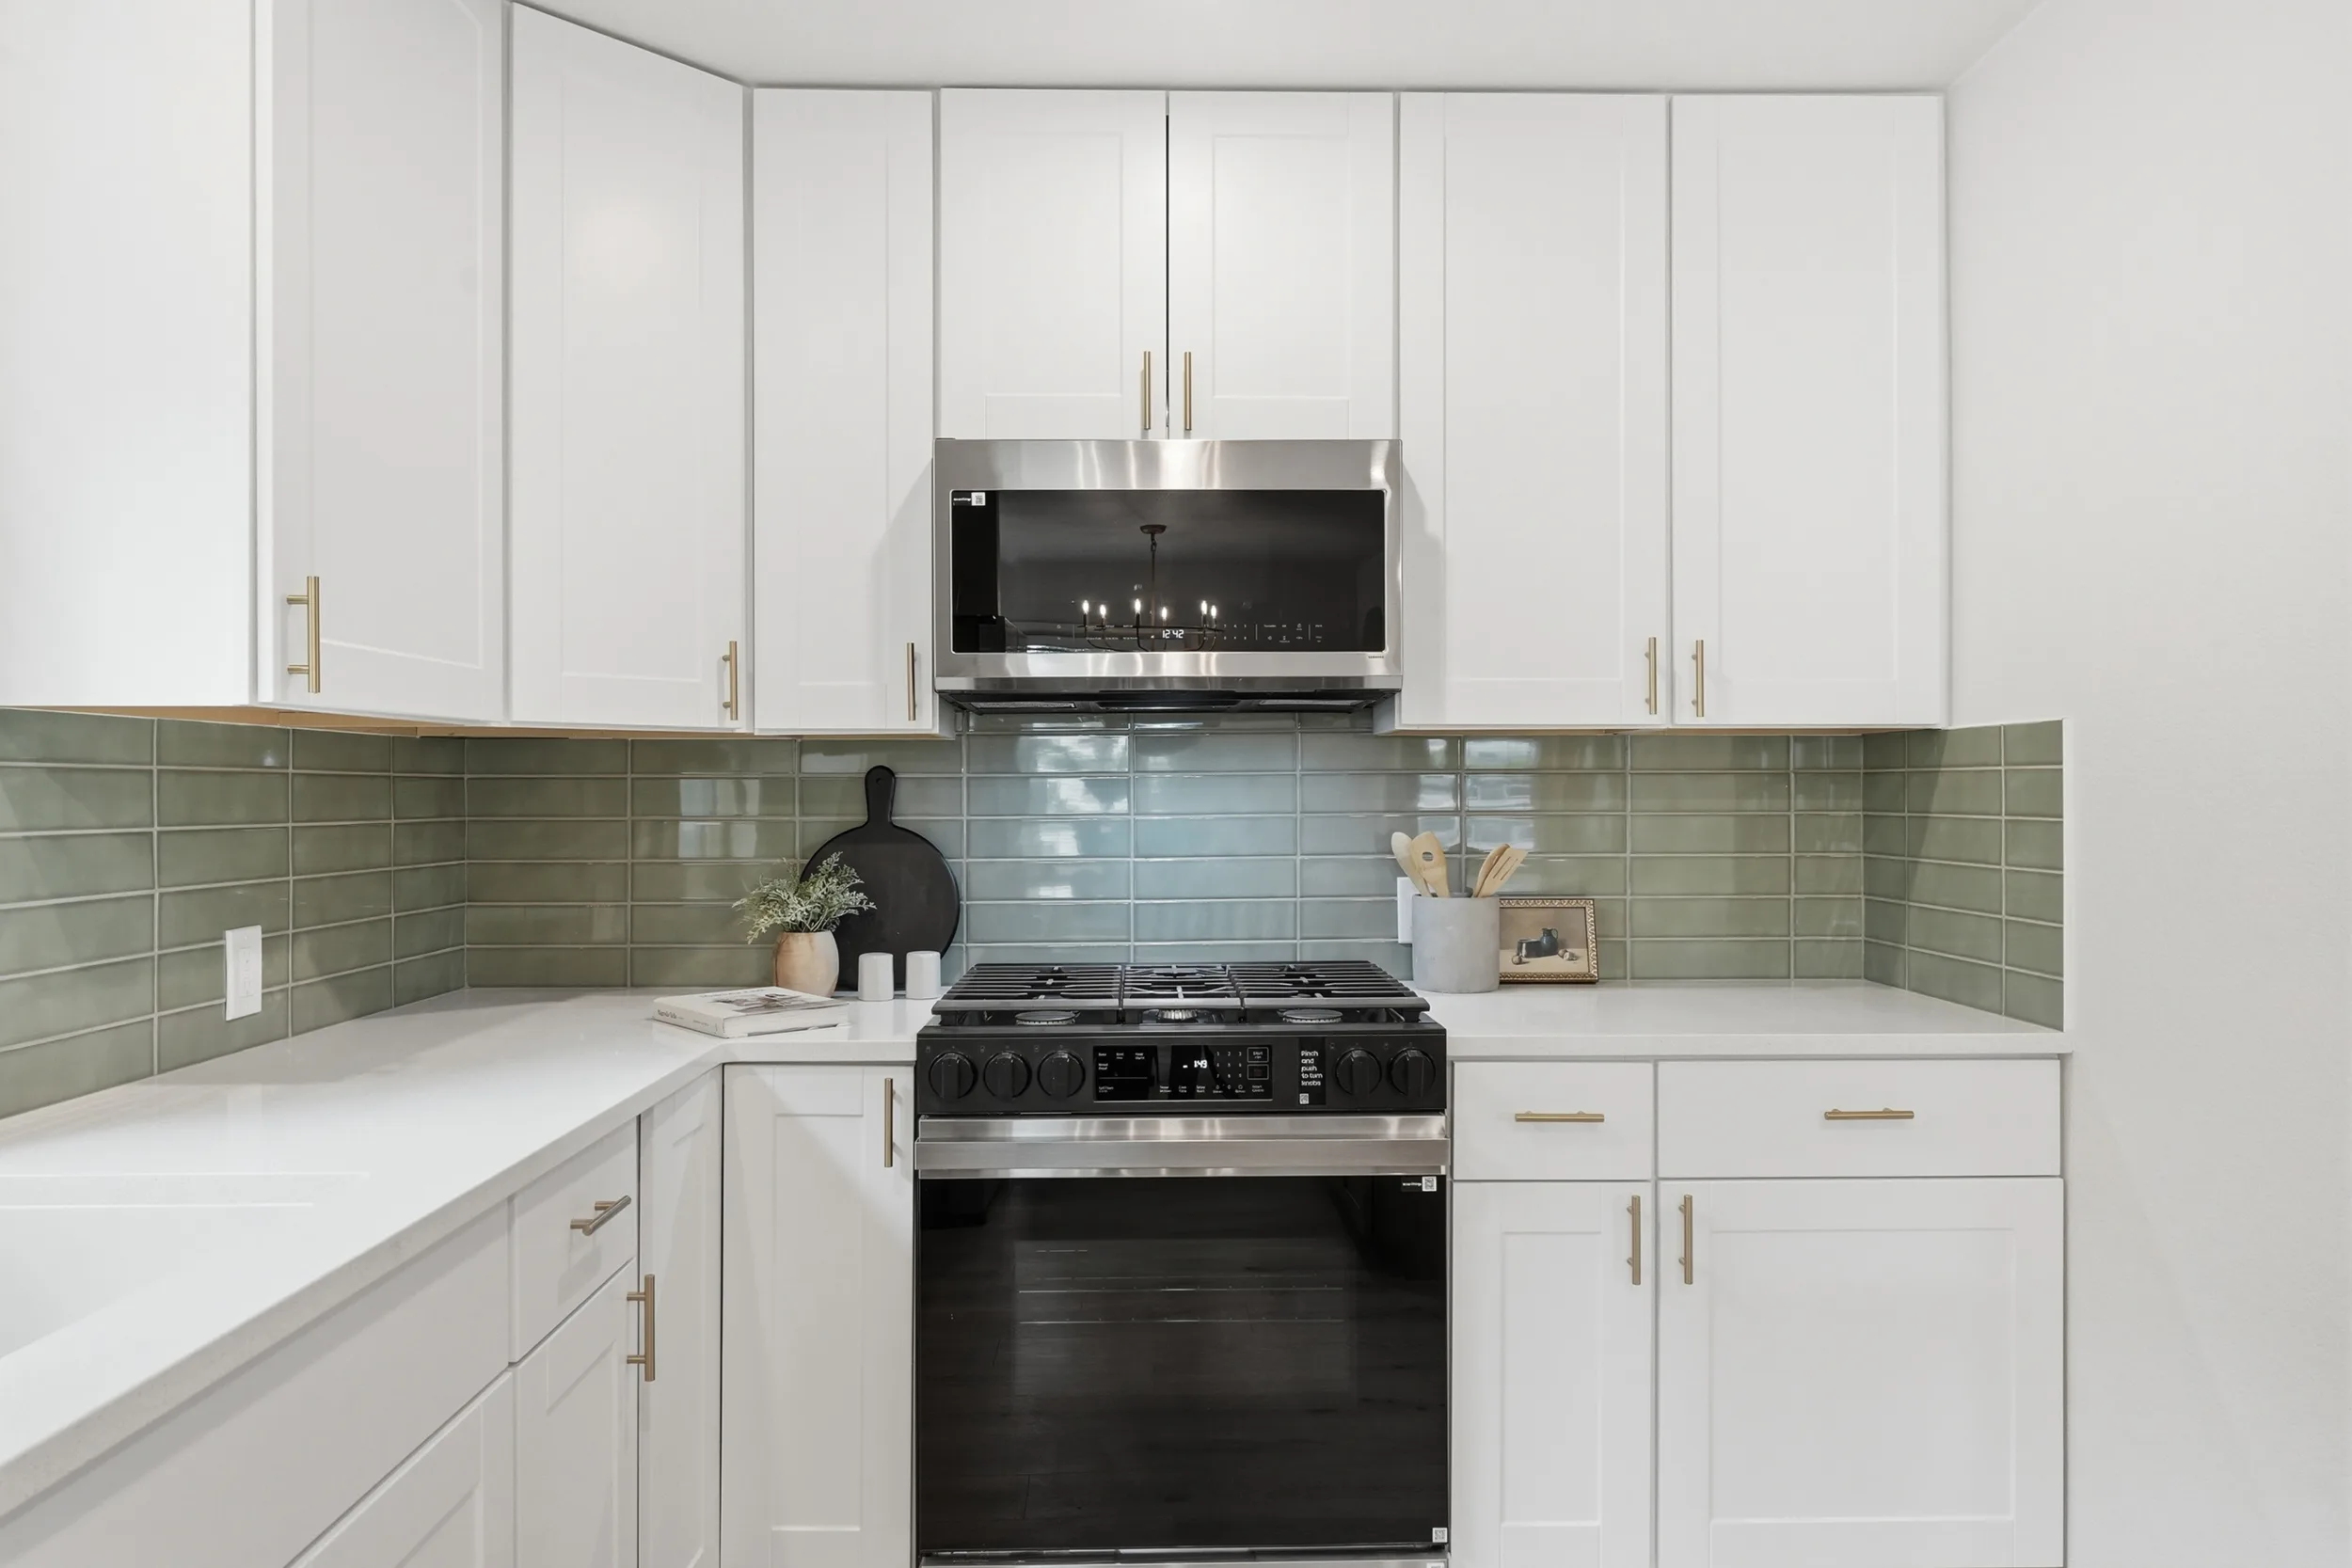
Quartz is a strong choice for busy kitchens. It does not need sealing, resists stains and comes in clean whites and natural-looking patterns. If you want contrast, use it on the island, like the oak base and white quartz top at Garfield.
4. Use color in one place
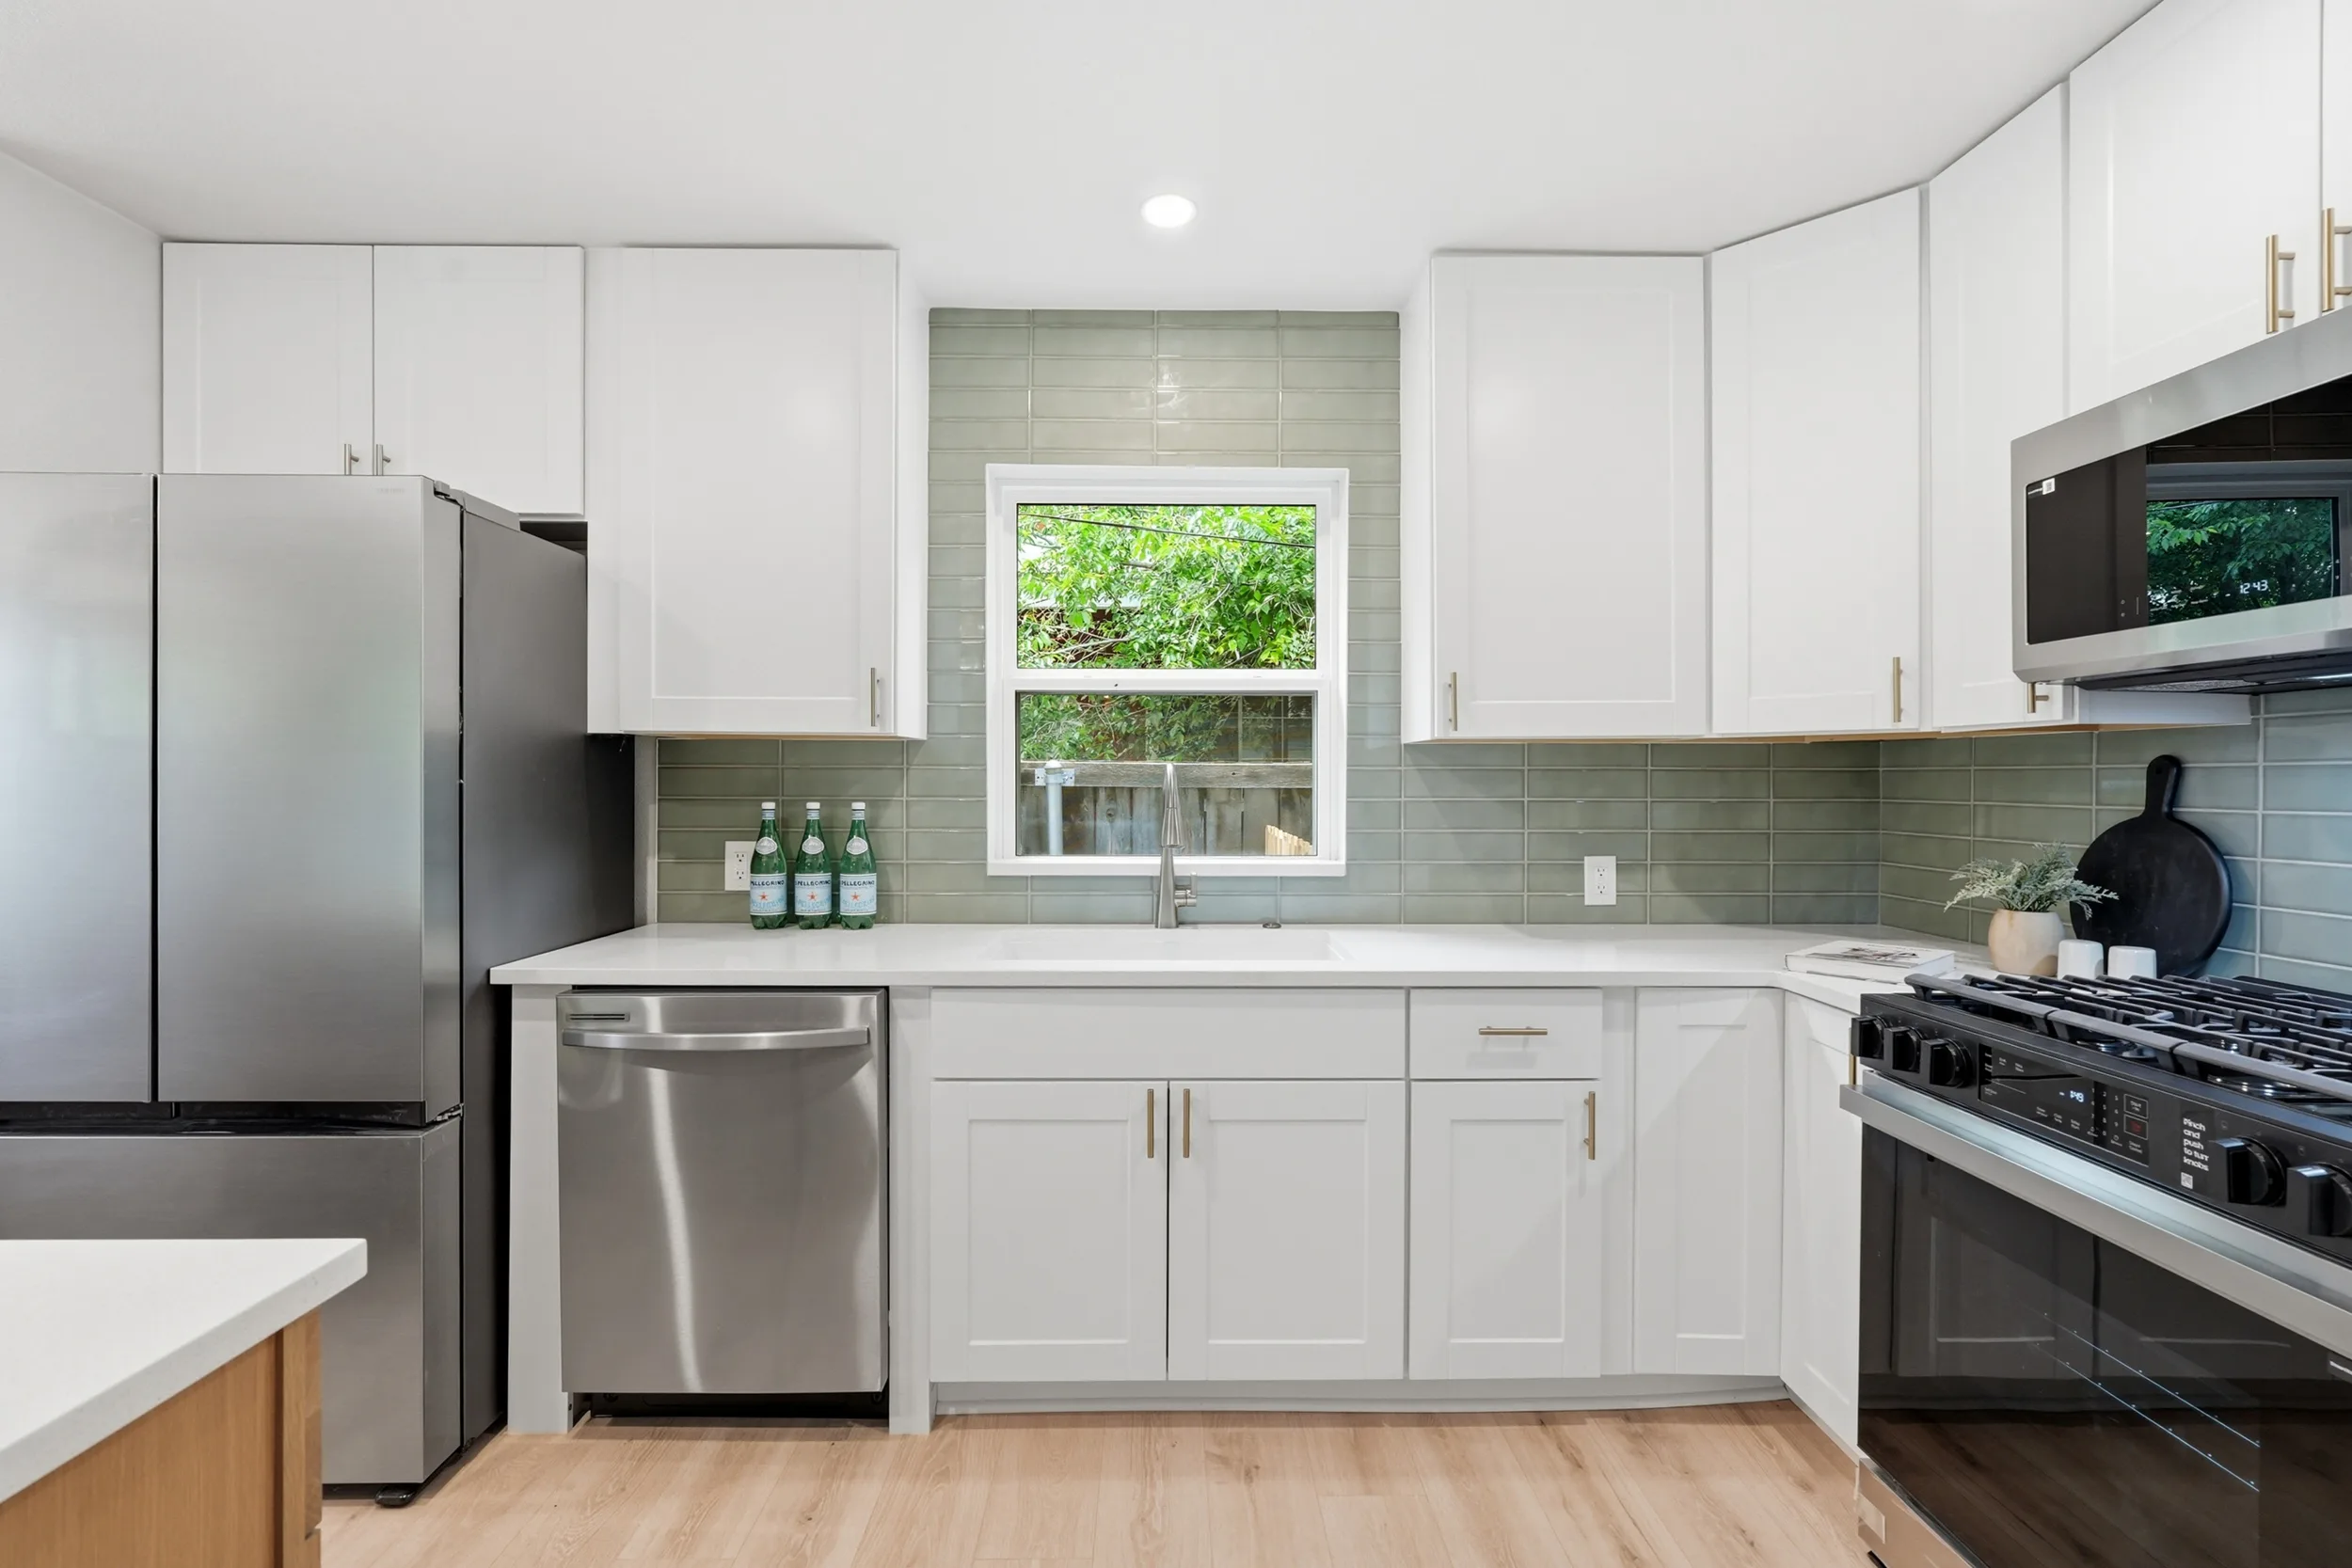
A single bold choice usually ages better than several. In this kitchen the color lives in the sage green tile backsplash, while cabinets, counters and floors stay light and neutral. Brass hardware and stools add warmth without competing.
5. Plan the lighting in layers
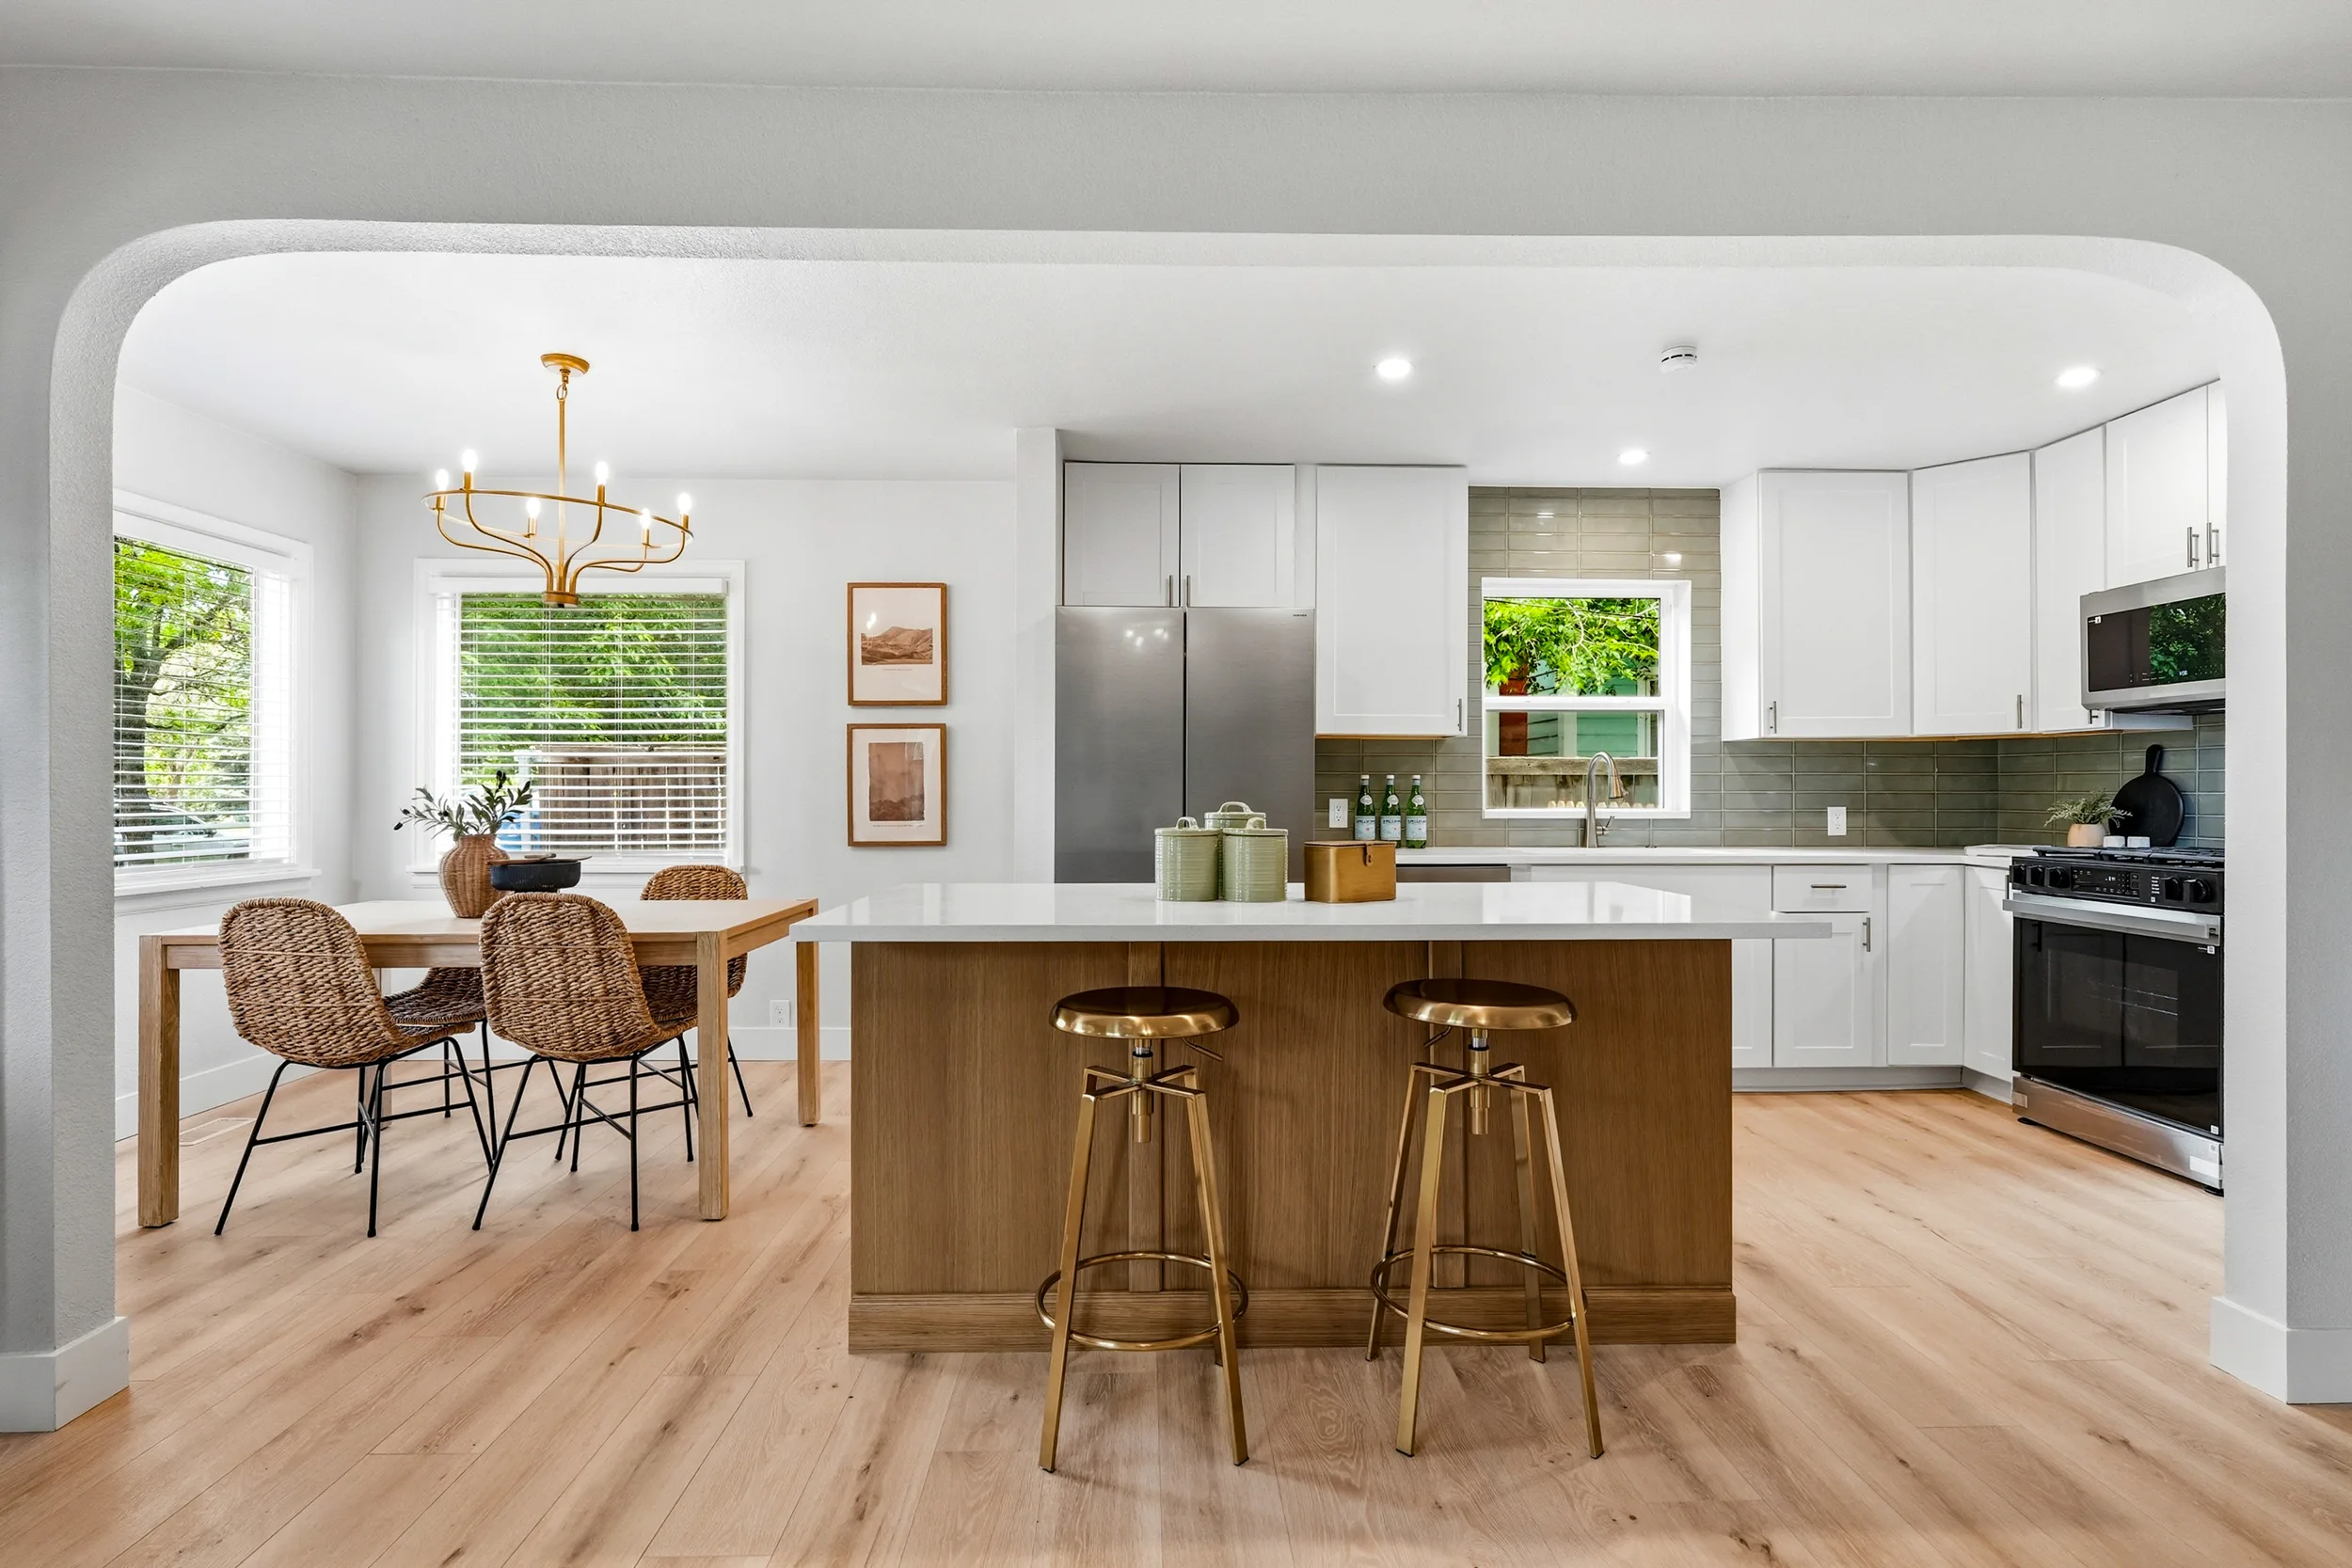
Good kitchens use three kinds of light: recessed ceiling lights for the whole room, task lighting over counters, and a fixture or two that adds character, like a pendant or chandelier over the island or table. Decide this early, because it affects where wiring goes.
6. Think about how the kitchen connects
Many Northern Colorado homes have closed-off kitchens. Opening the kitchen to the dining or living area, even partly, makes the whole main floor feel bigger. At Garfield, wide arched openings tie the kitchen, dining and living room together.
7. Set a budget with a cushion
Decide what matters most to you and spend there first, whether that is cabinets, appliances or the island. Keep a contingency for surprises behind the walls, which are common in older homes.
Ready to plan your kitchen?
McWick designs and builds kitchen remodels in Loveland, Windsor and across Northern Colorado, including layout, cabinets, countertops, tile, lighting and permits. See our kitchen remodeling services, or contact us at 970-342-8653 for a free estimate.